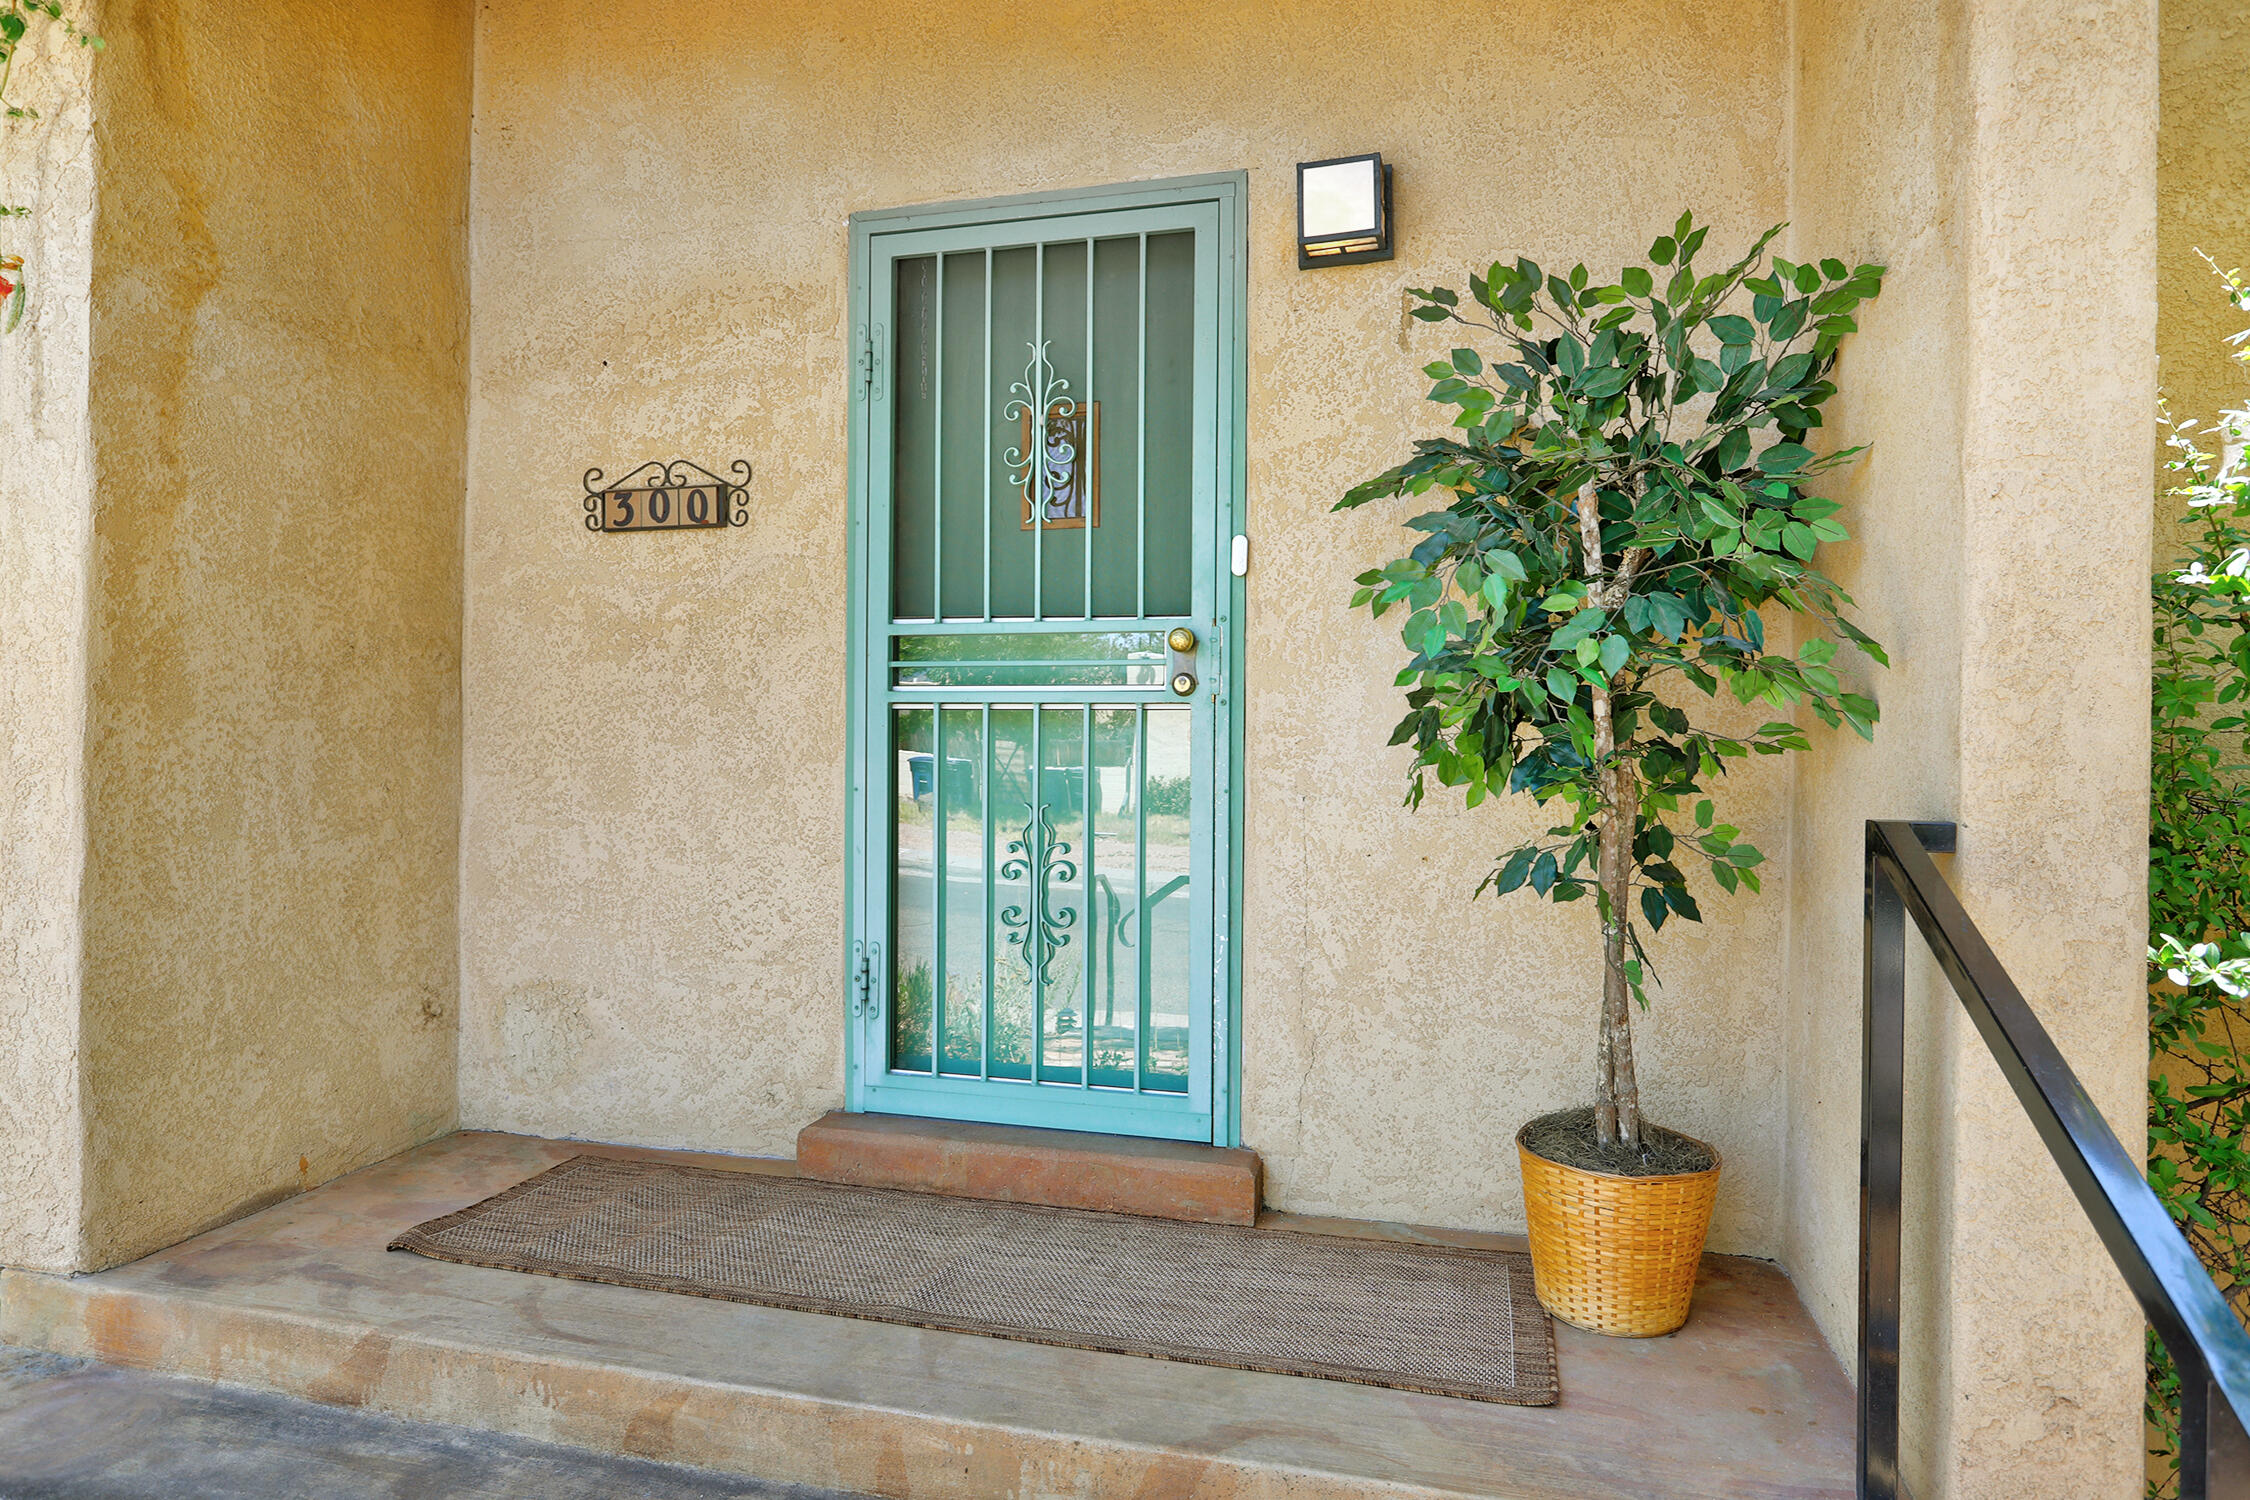
300 Tulane Place NE
Price Upon Request
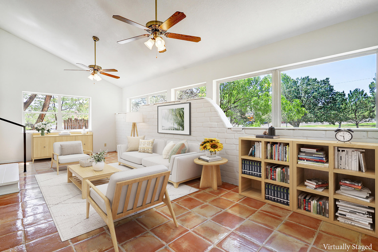
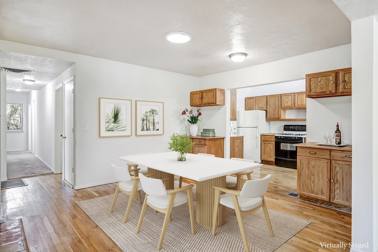
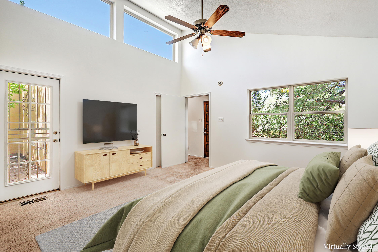
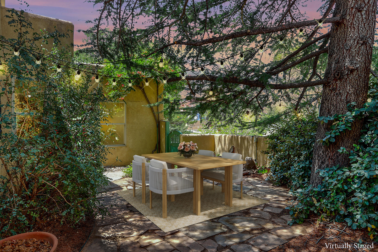
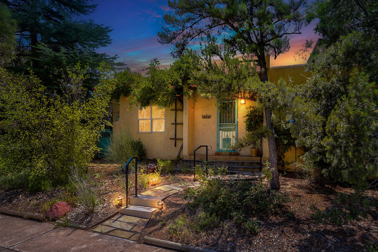
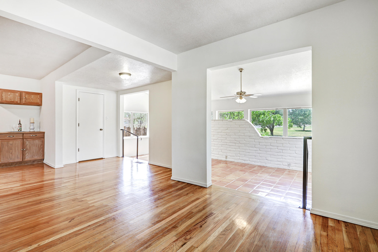
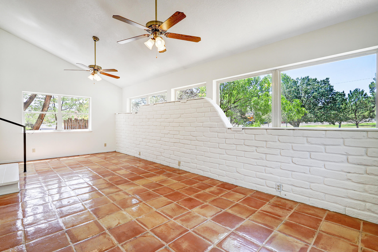
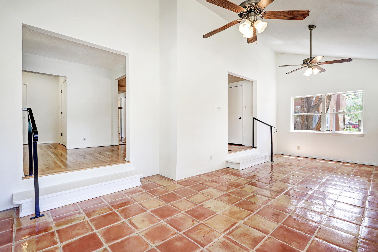
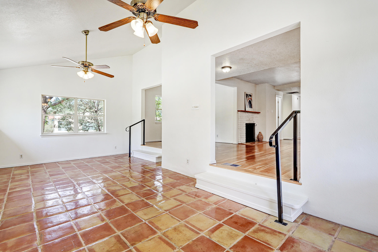
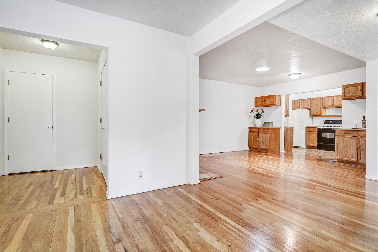
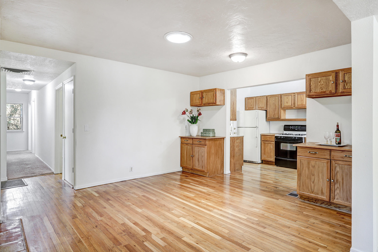
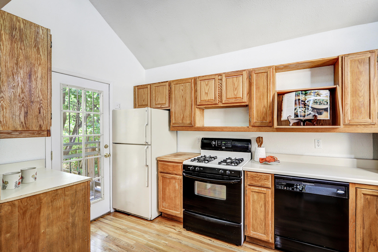
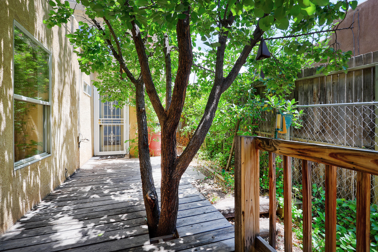
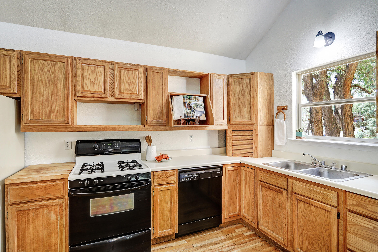
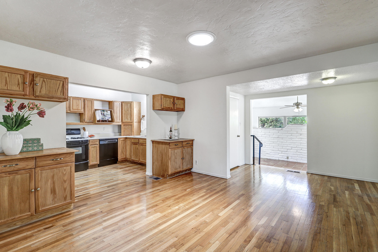
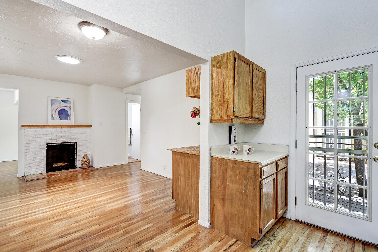
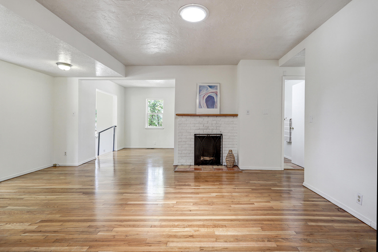
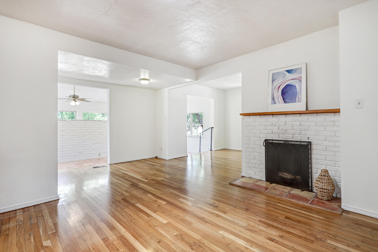
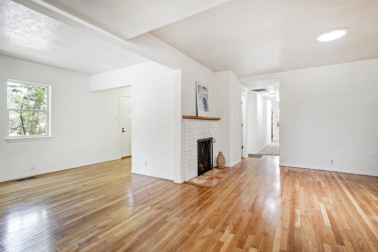
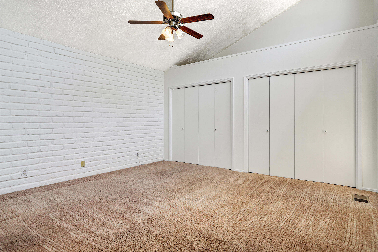
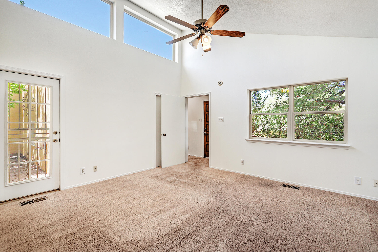
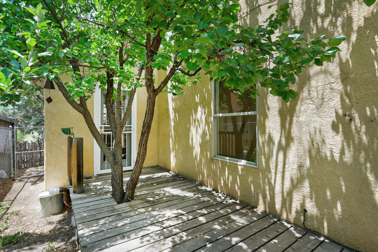
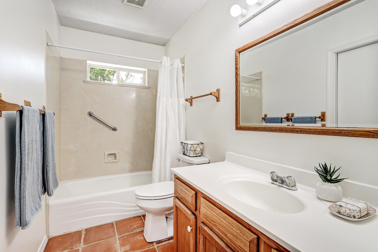
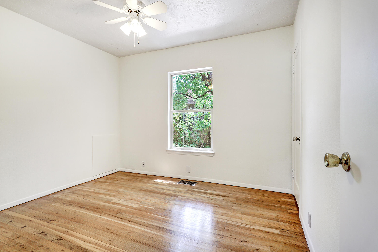
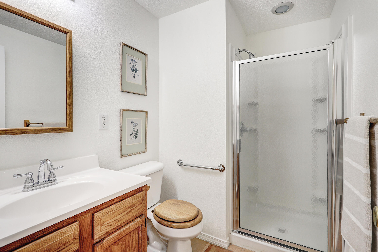
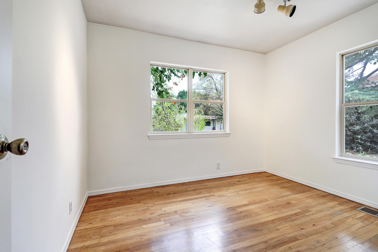
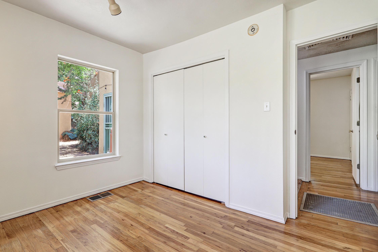
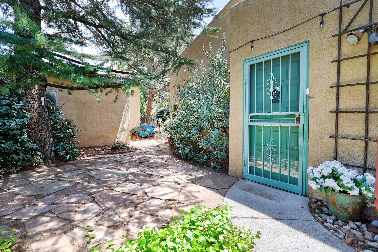
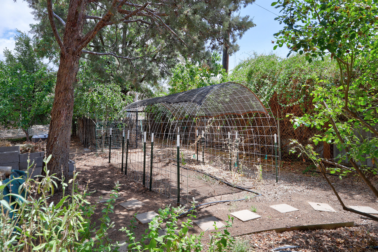
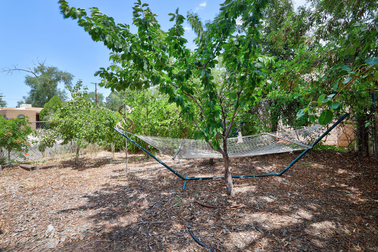
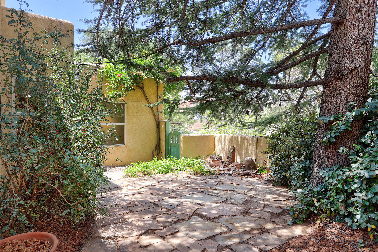
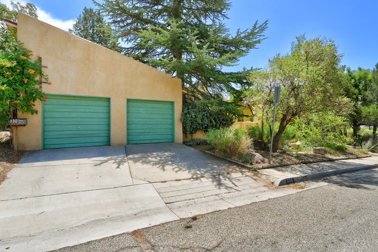
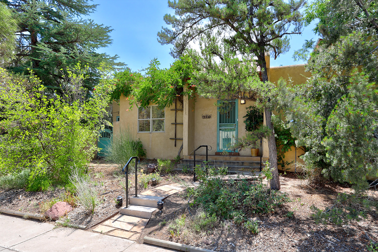
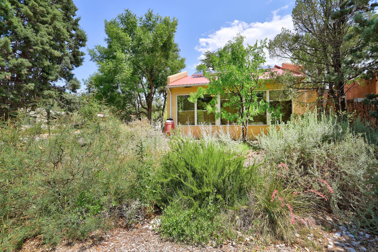
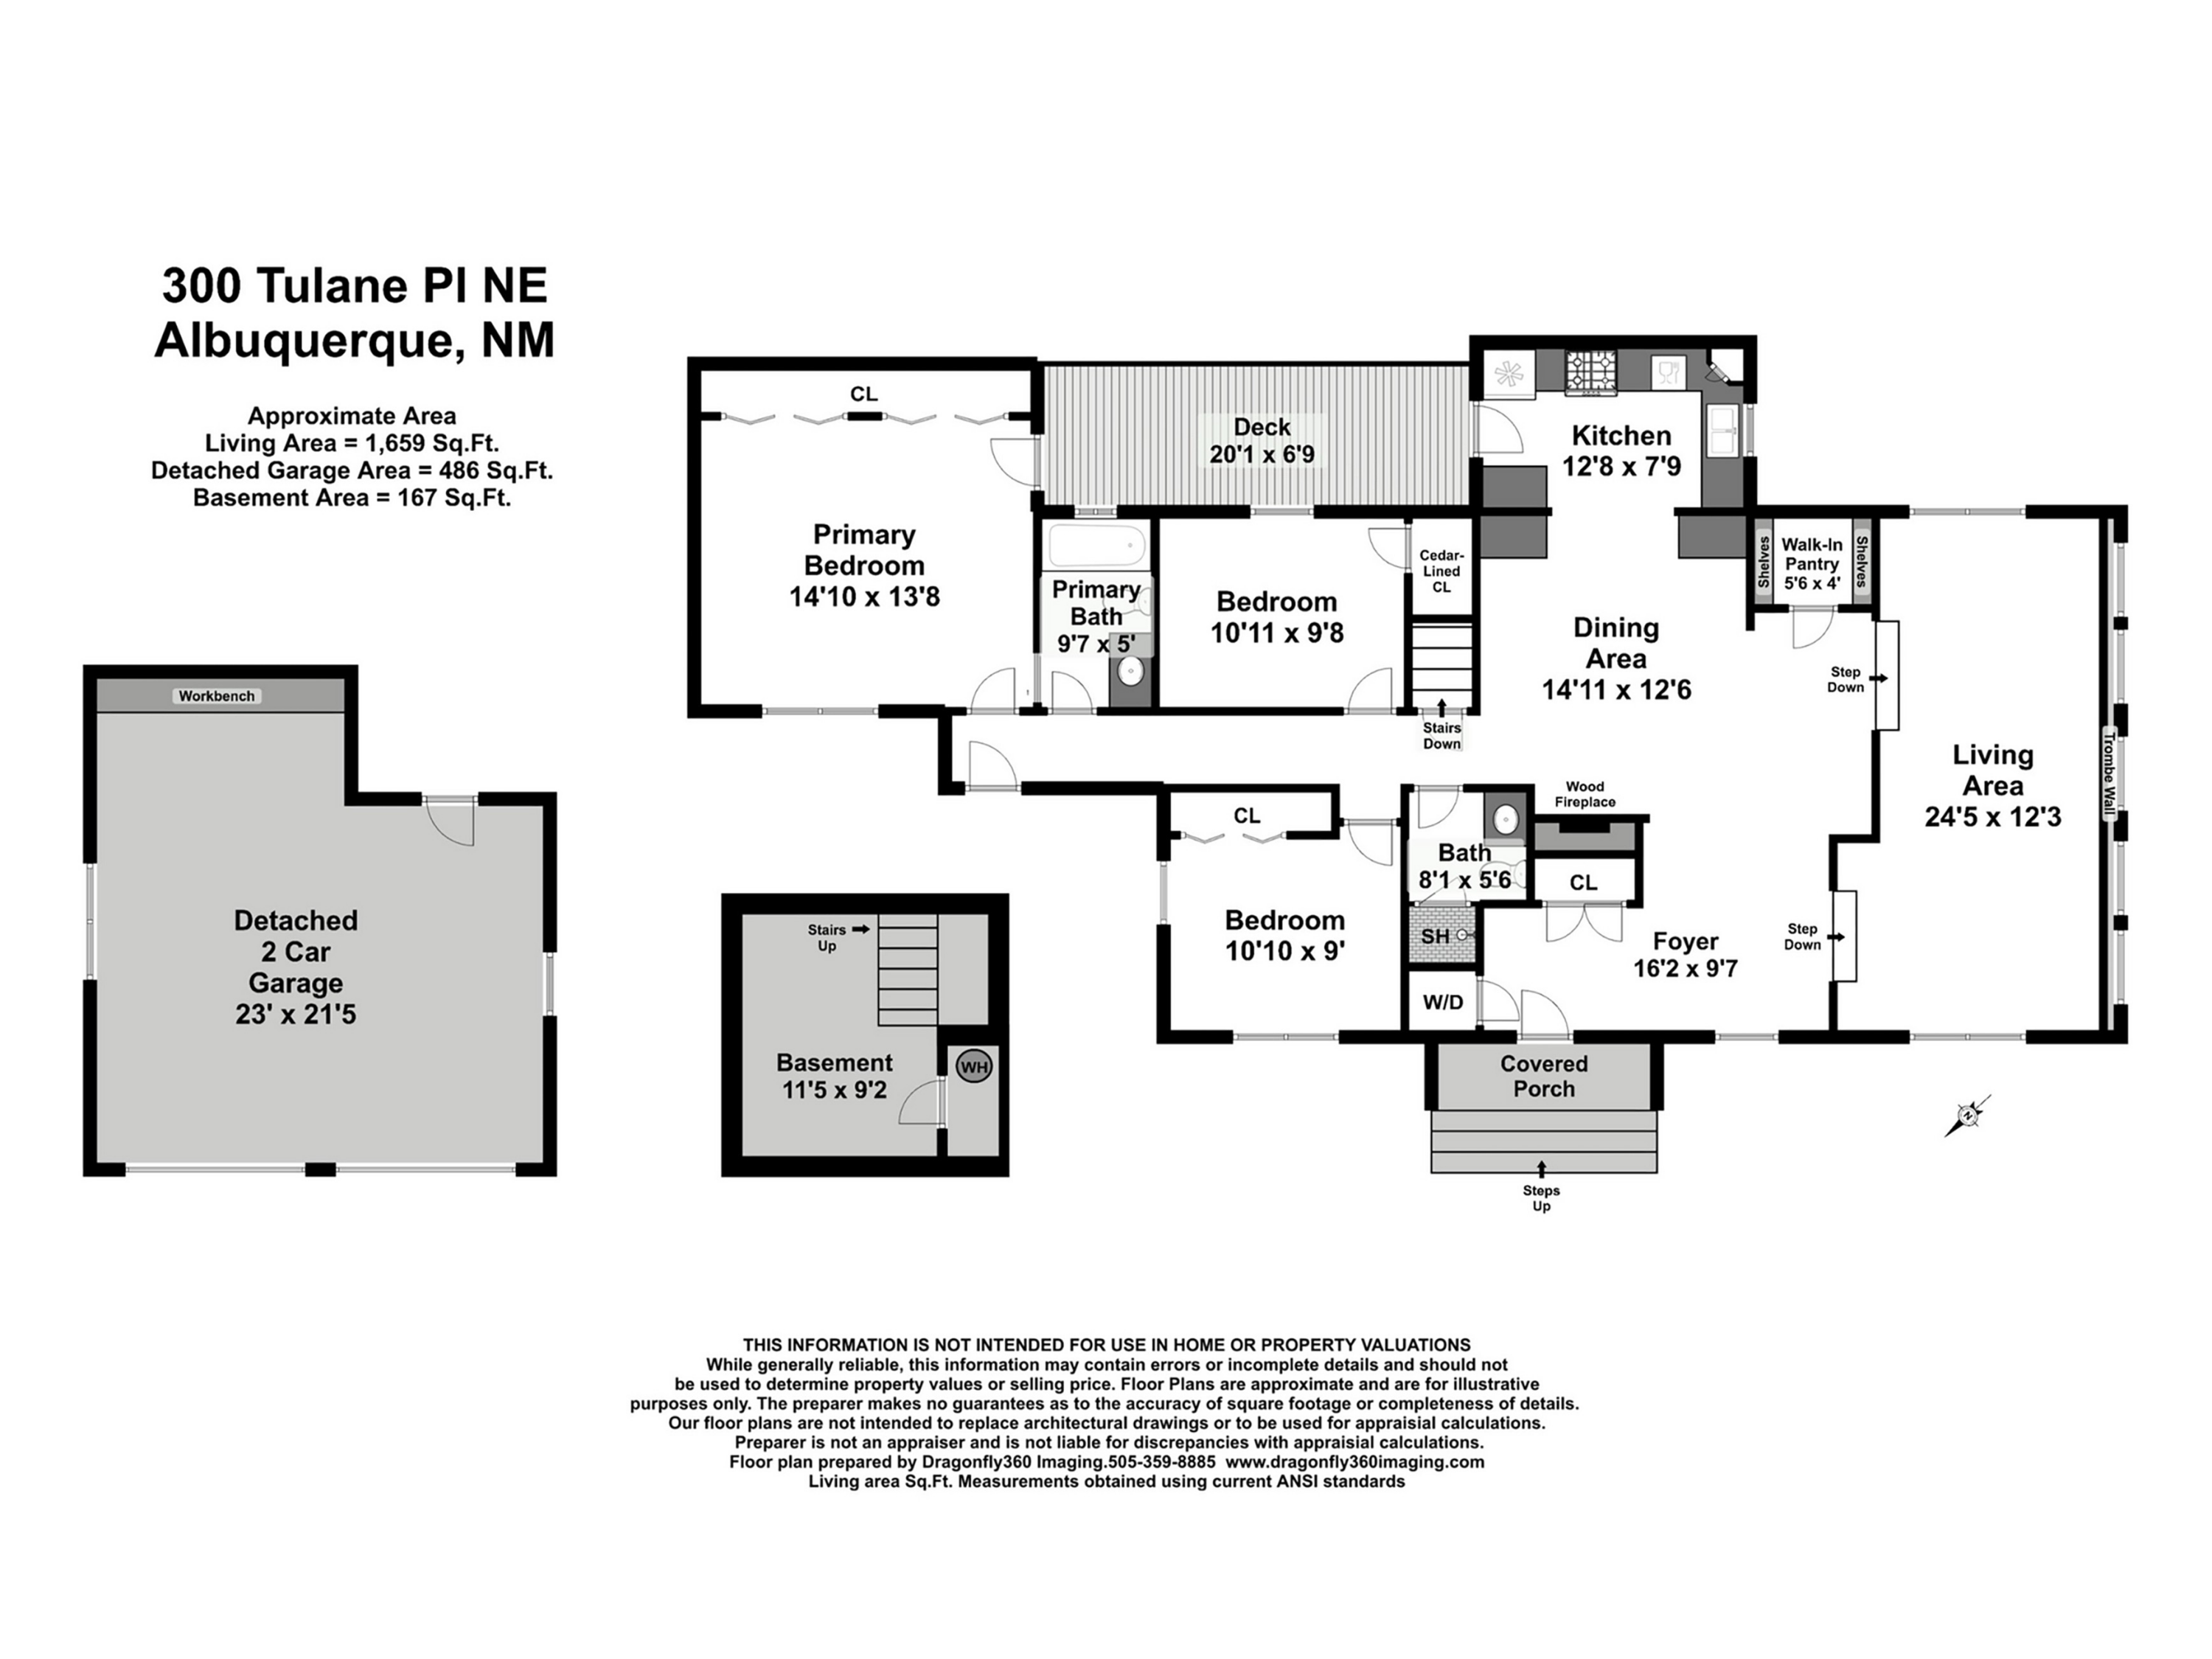
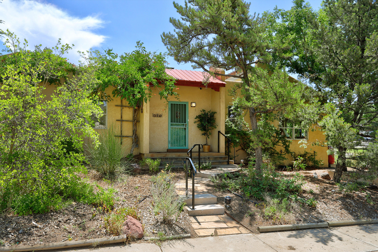
Distinctive Pueblo architecture with contemporary raised rooflines gives this Monte Vista home a style all its own. Located in the heart of Nob Hill, you'll enjoy one of Albuquerque's most walkable neighborhoods with easy access to UNM, UNM Hospital, Monte Vista Elementary, Jefferson Middle School, grocery, retail, everyday services, and dozens of locally owned restaurants, coffee shops, Popejoy Hall, the Guild Cinema, and neighborhood parks. It's a neighborhood where front porches and community events create a vibrant sense of place.Inside, the open living and dining areas are warm and inviting, with original hardwood floors, Saltillo tile, a wood-burning fireplace, and adobe Trombe walls that provide passive solar efficiency. Newer vinyl windows, refrigerated air, gas forced-air heating, and an owned solar system add everyday comfort and energy savings.The primary suite is a peaceful retreat featuring soaring ceilings, clerestory windows, its own adobe wall, an en suite bath, and direct access to a private wood deck nestled in the backyard.Set on a corner lot, the fully landscaped grounds are a true highlight of the property. Mature fruit trees, thriving grapevines, established garden beds, flagstone patios, and an irrigation system create an outdoor space that's both beautiful and productive throughout the seasons. The oversized detached two-car garage--an uncommon feature in the neighborhood--offers exceptional room for vehicles, storage, hobbies, or a workshop. Plus, there's a small basement as bonus space for extra storage, hobbies, etc.A rare opportunity to own a well-loved home that combines distinctive Southwestern architecture, exceptional outdoor living, and one of Albuquerque's most walkable locations.