
Price Upon Request
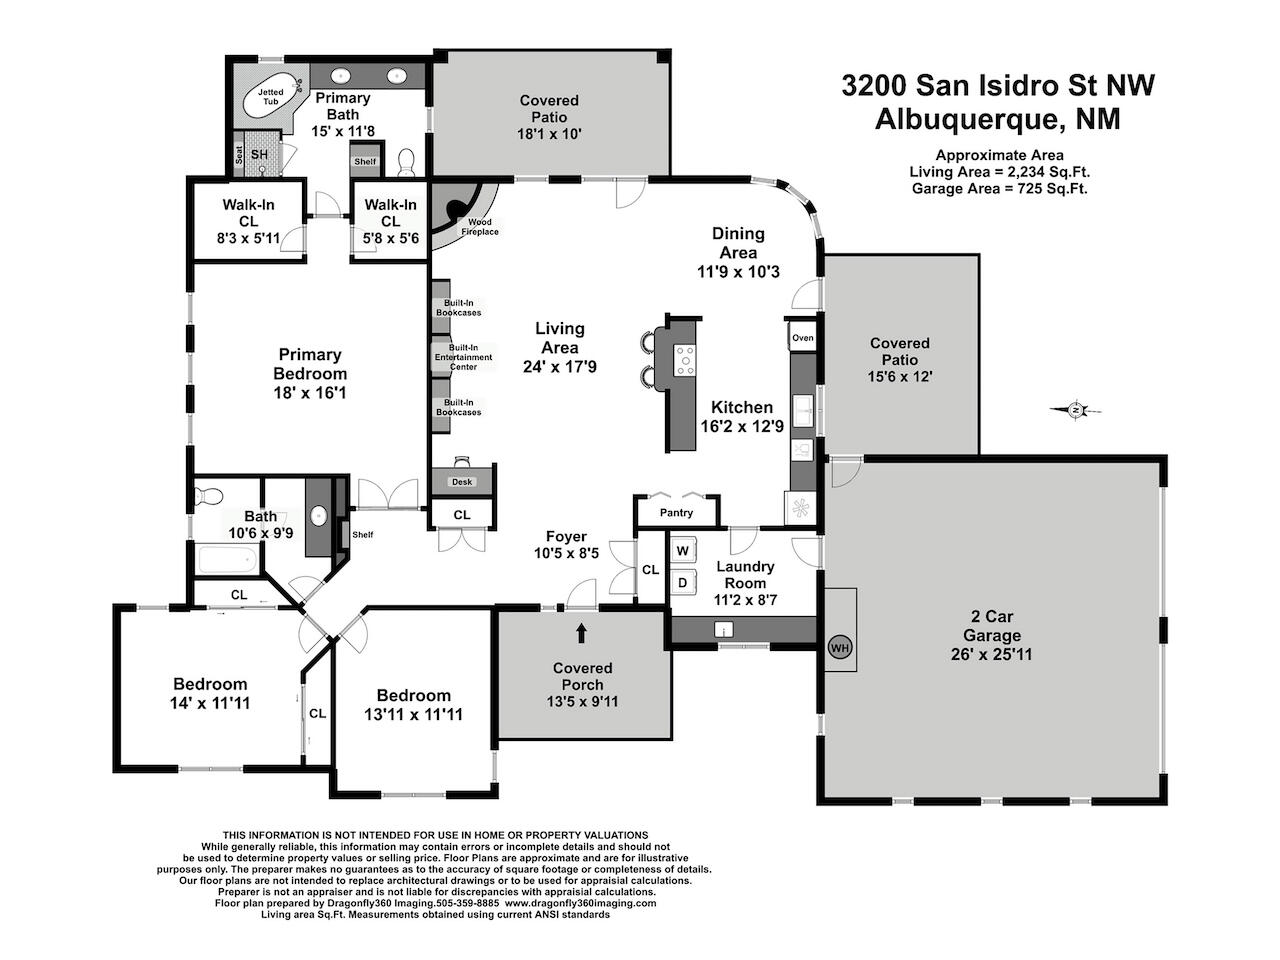
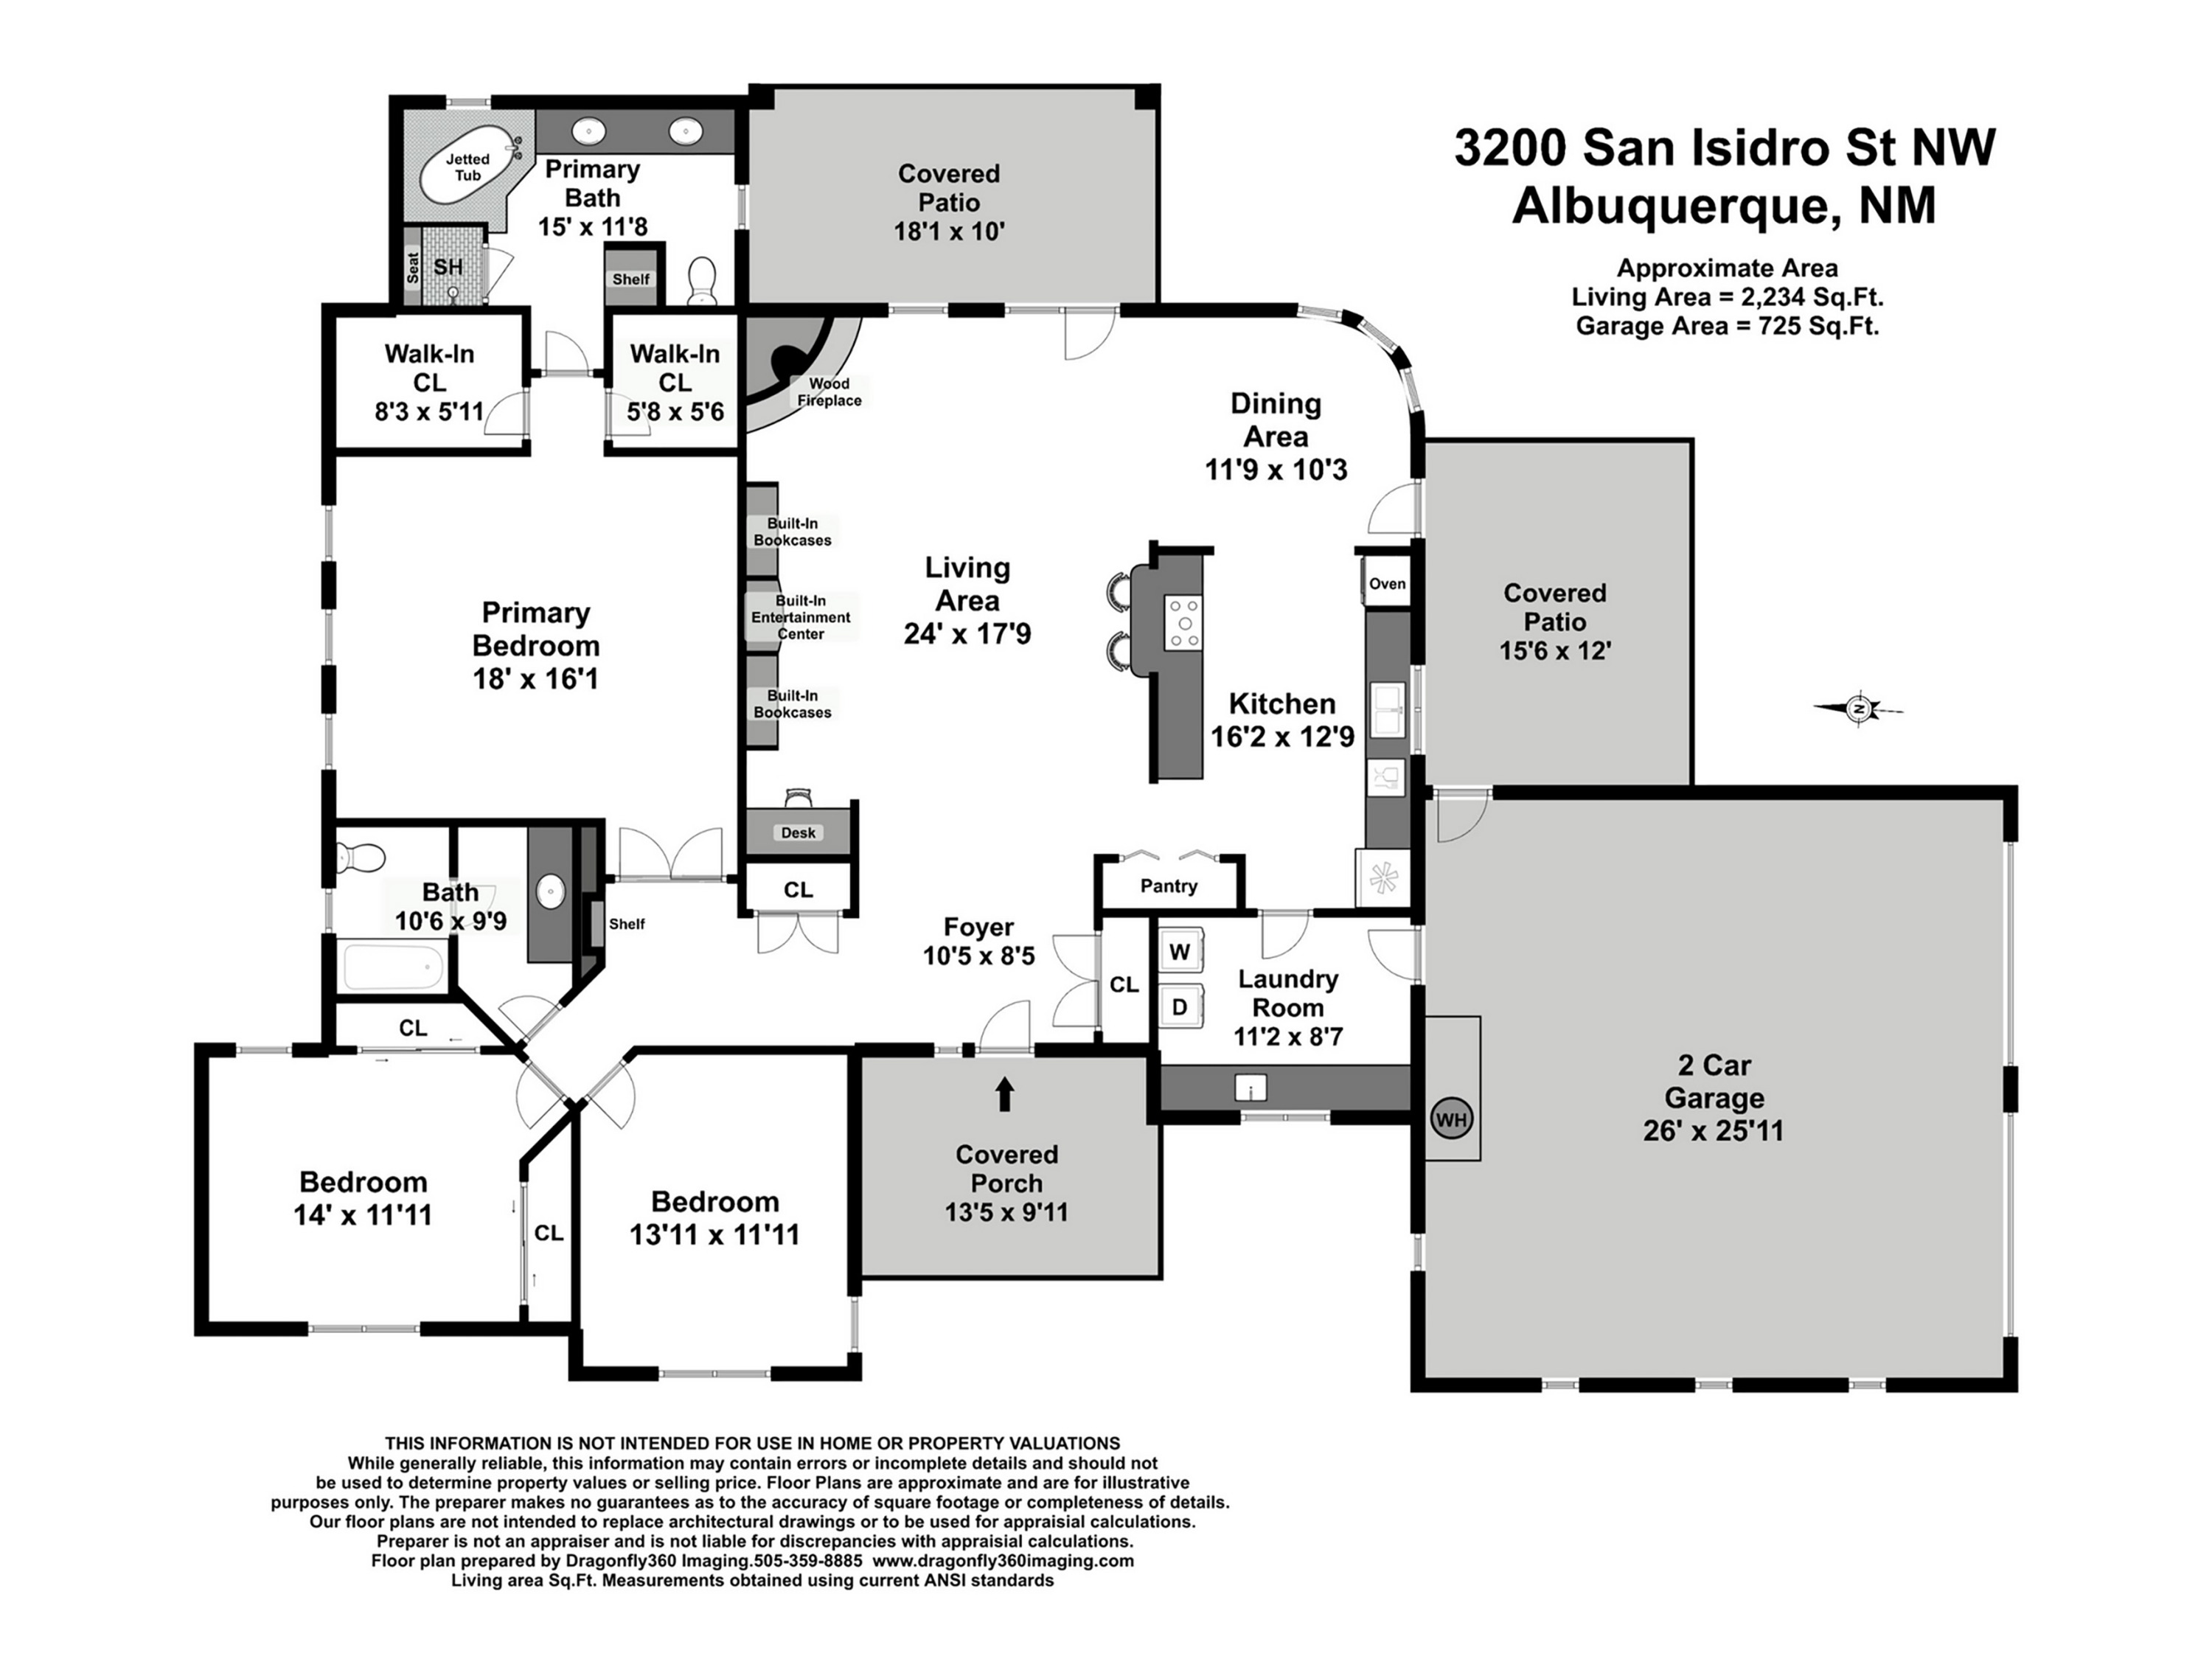
| Total Bedrooms | 3 |
|---|---|
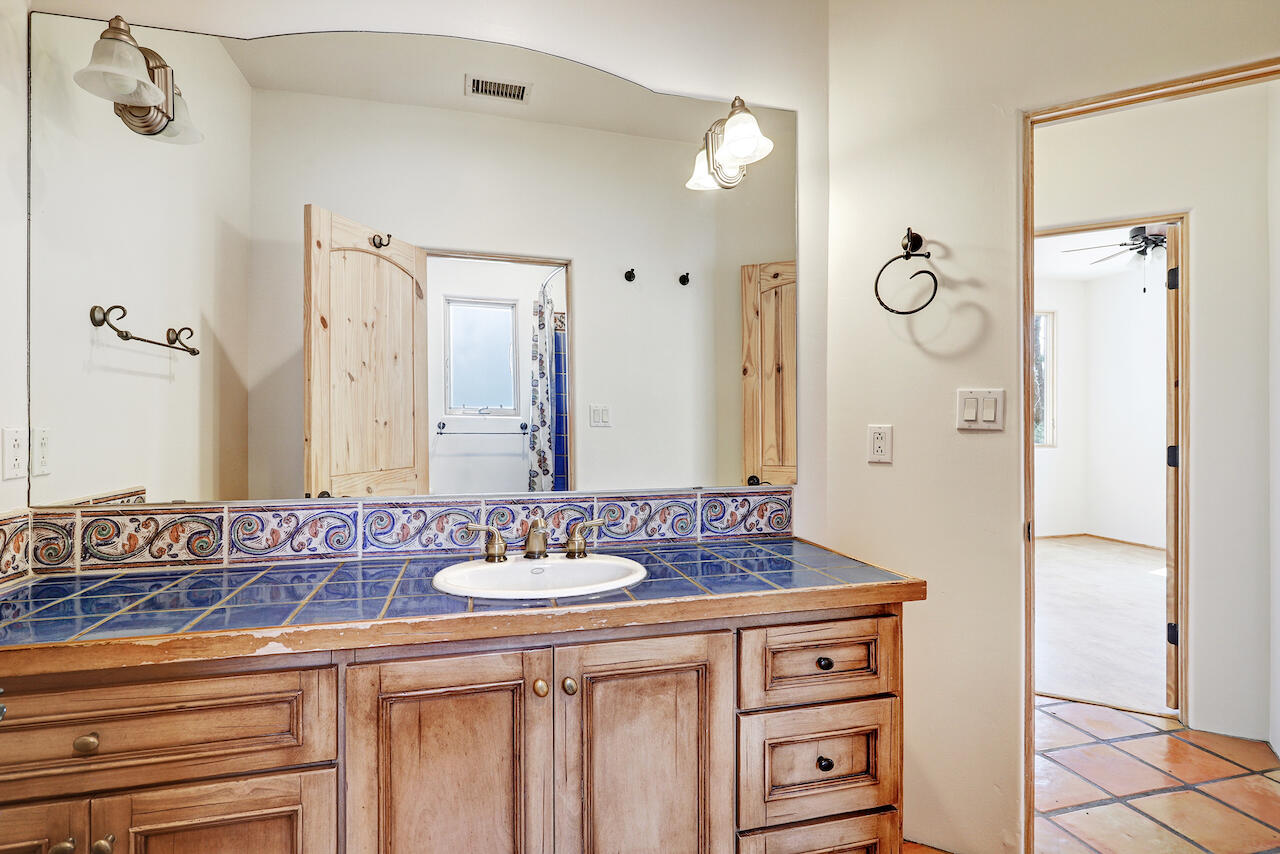
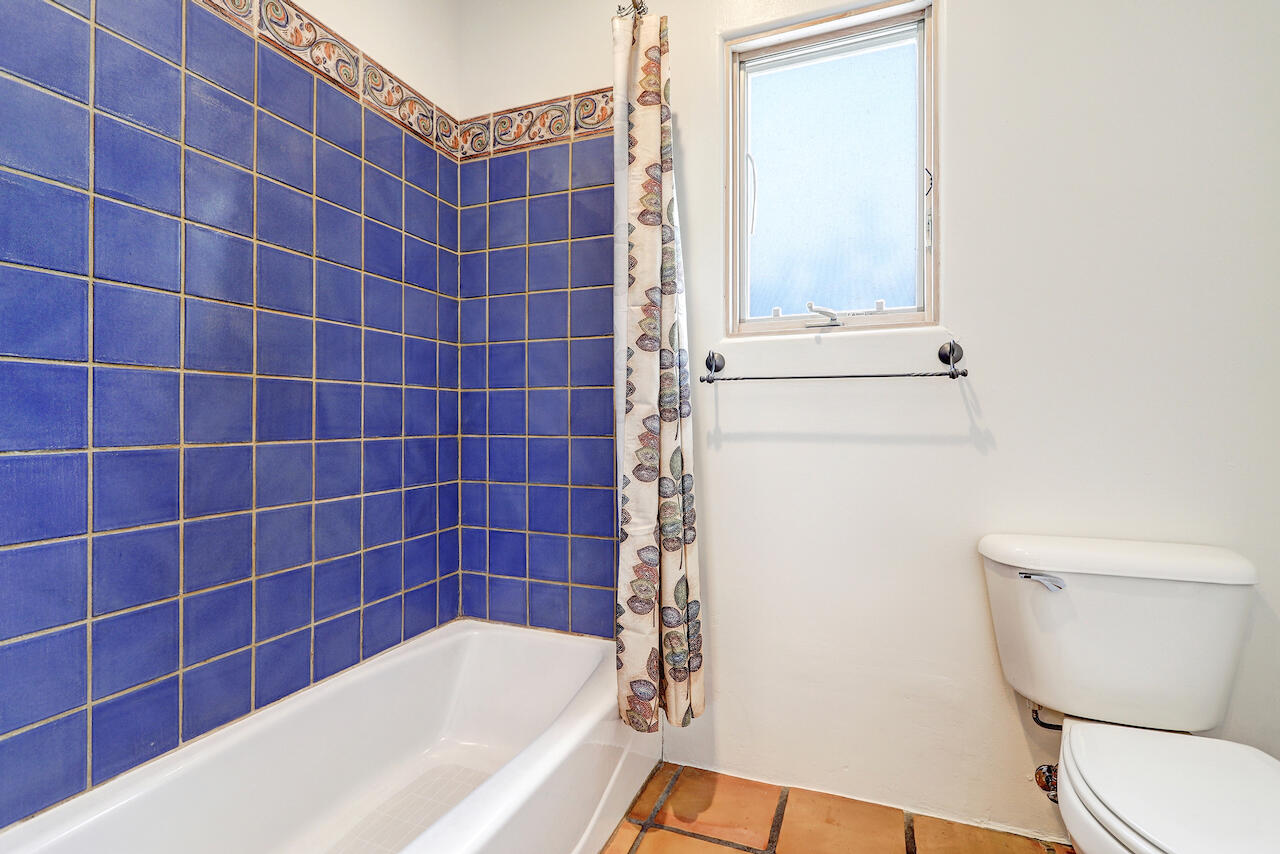
| Total Bathrooms | 2 |
| Full Bathrooms | 2 |
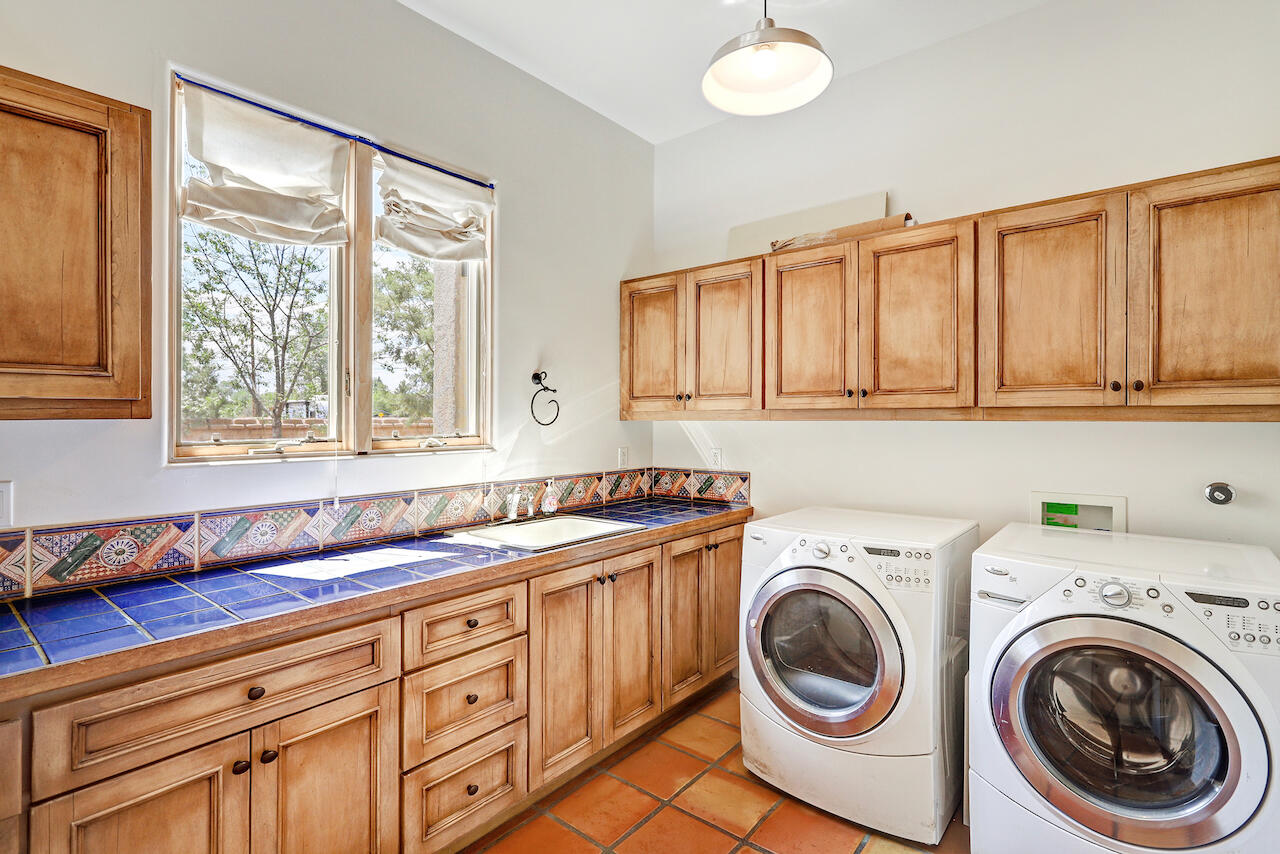
| Laundry Room | Washer Hookup, Electric Dryer Hookup, Gas Dryer Hookup |
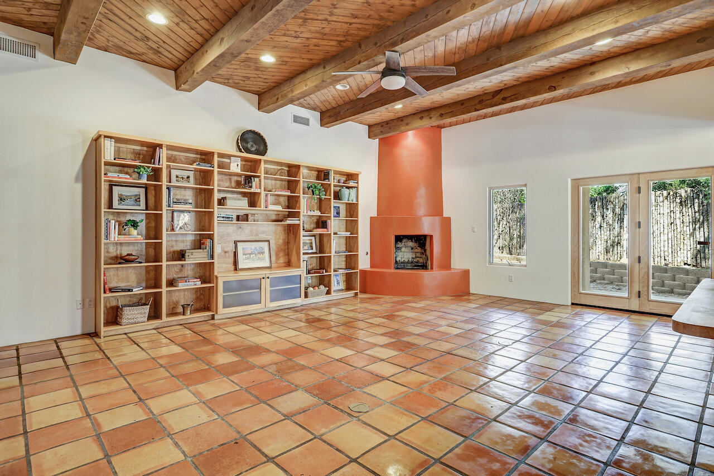
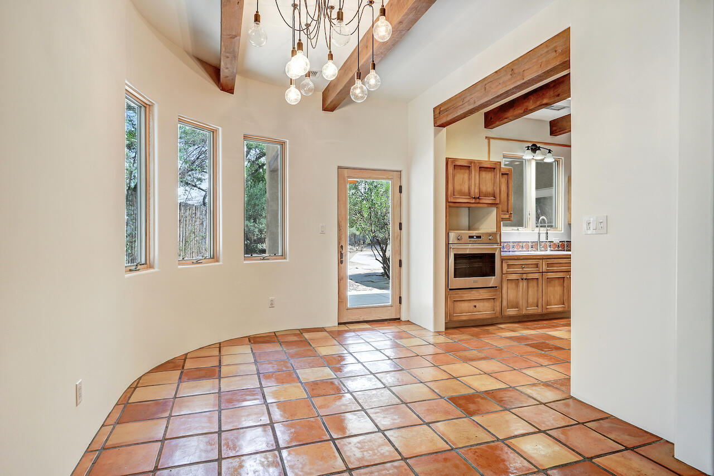
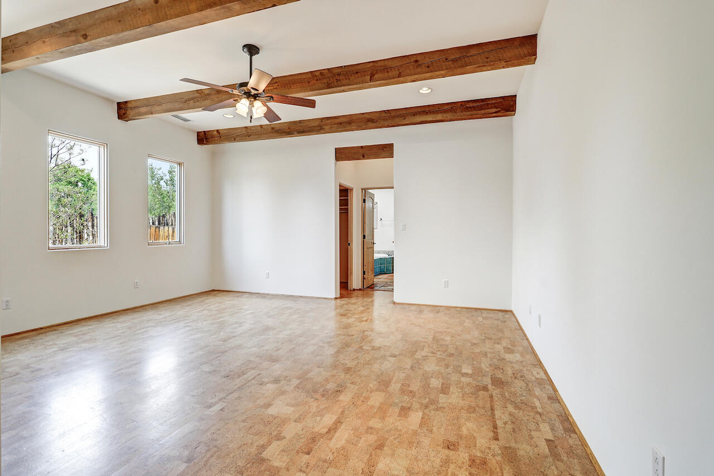
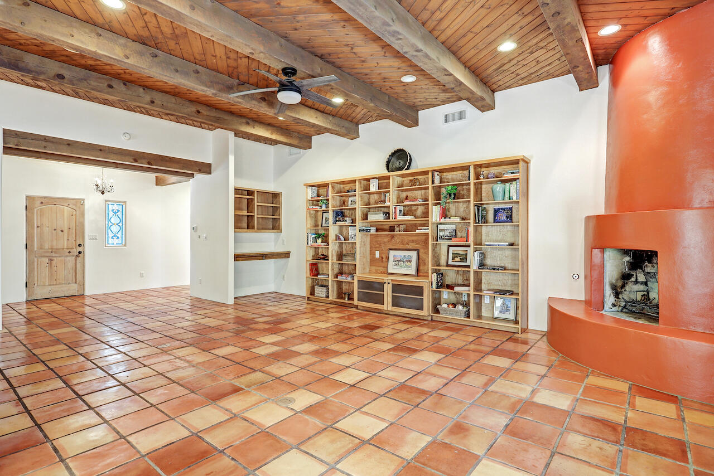
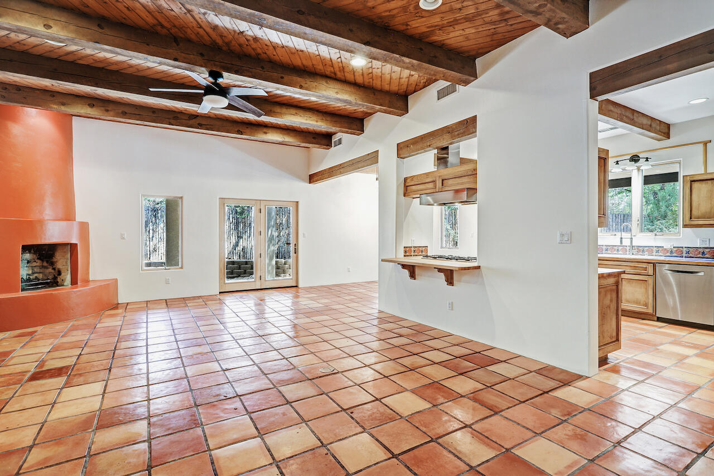
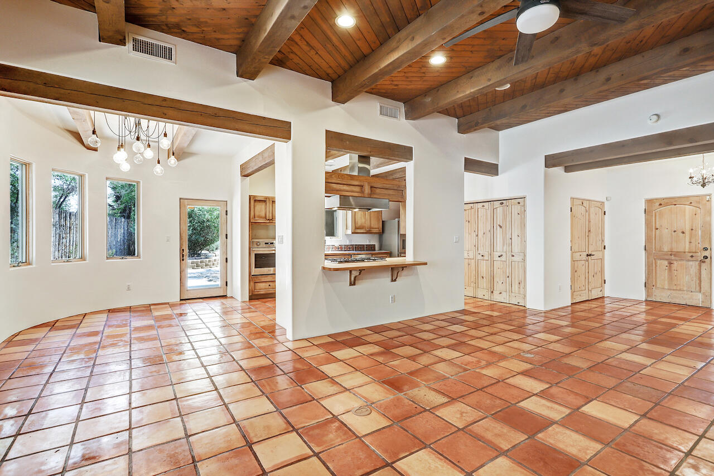
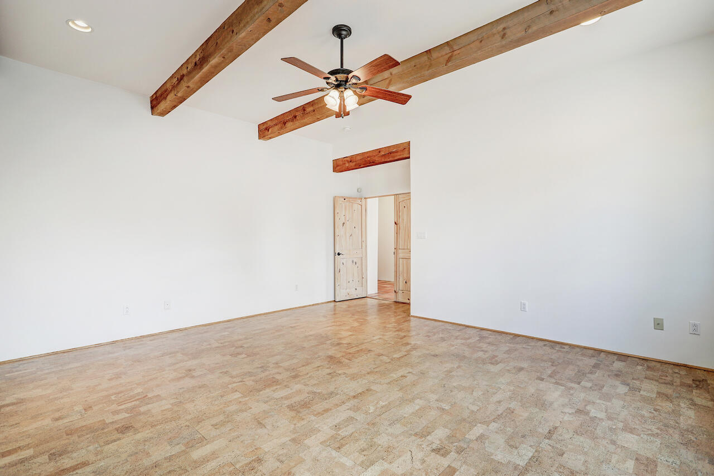
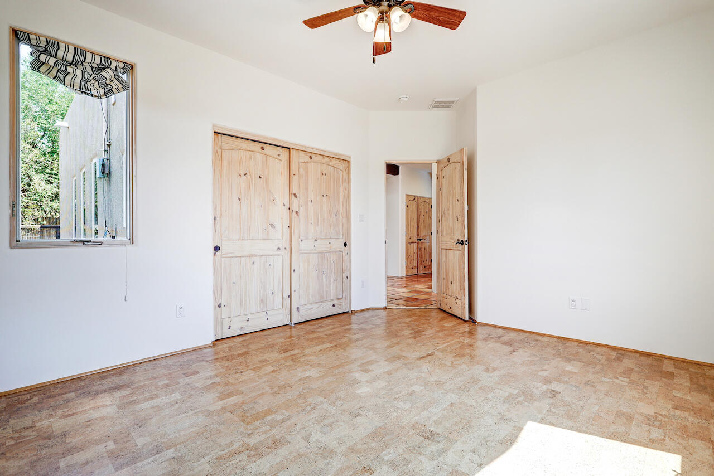
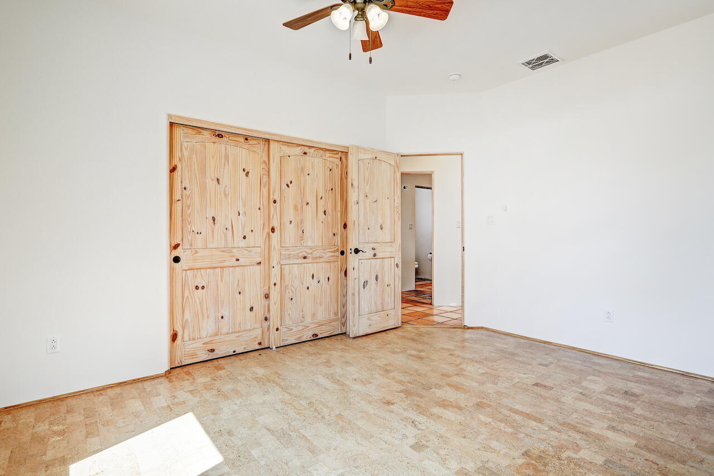
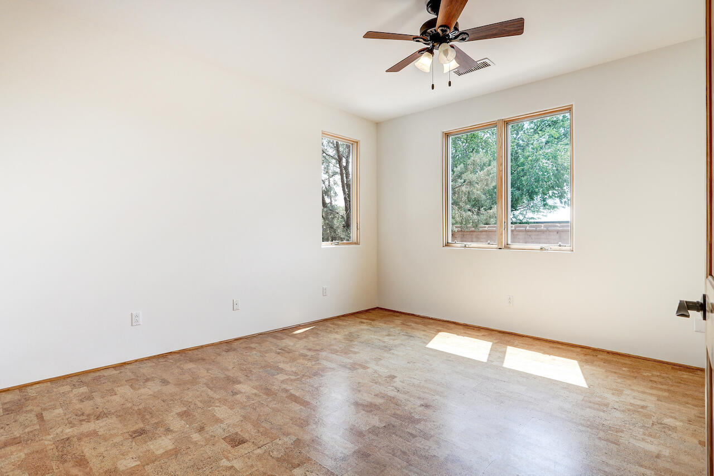
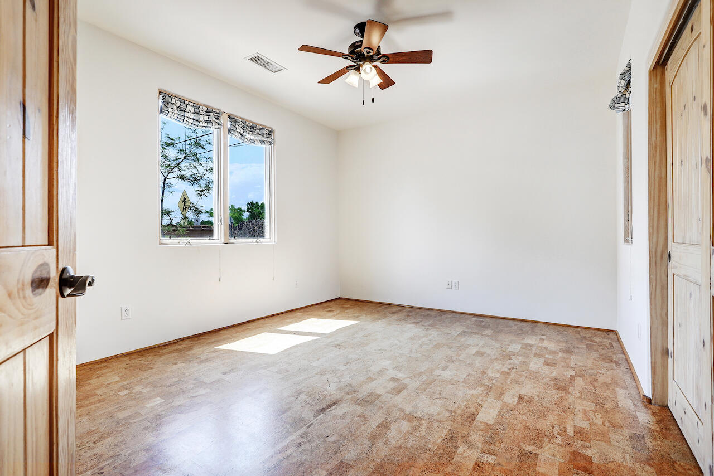
| Flooring | Carpet Free, Cork, Tile |
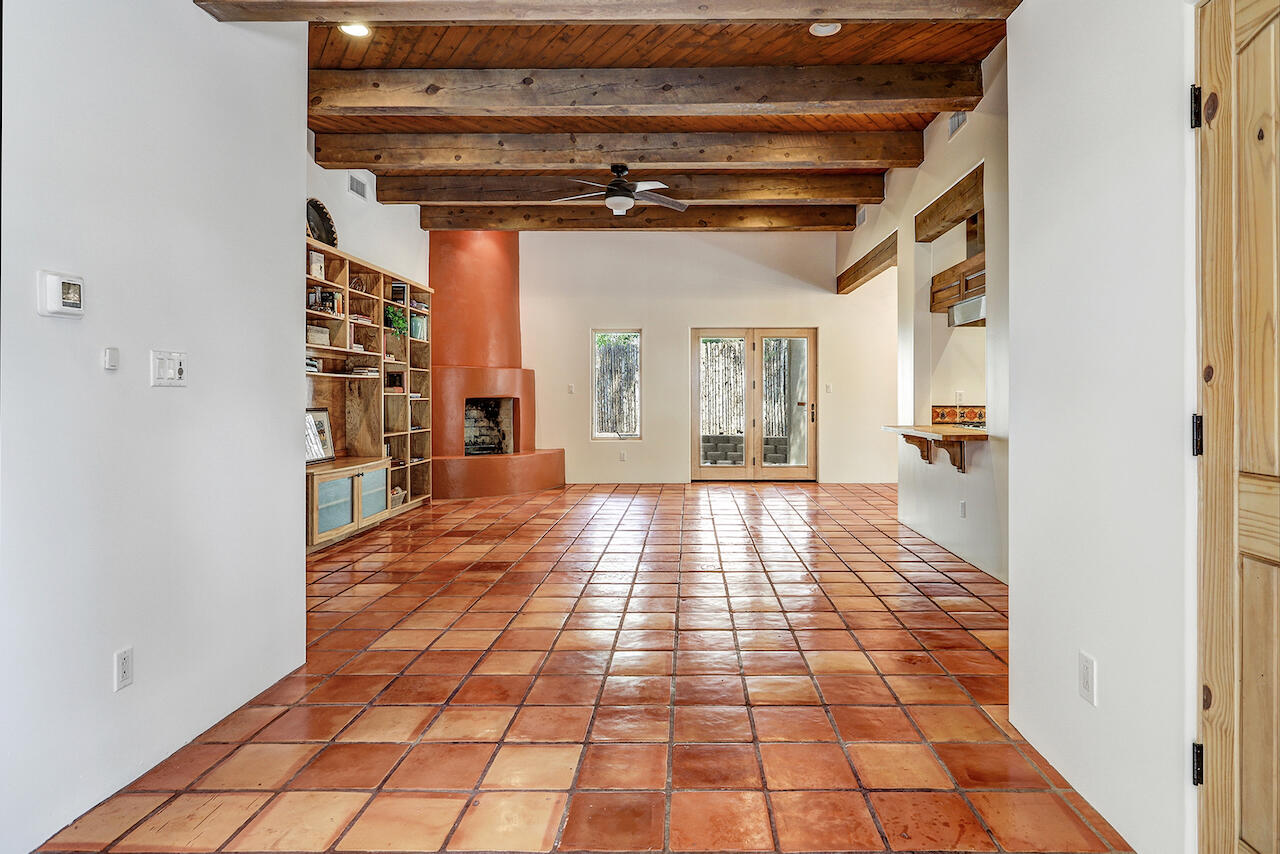
| Fireplace | Kiva, Wood Burning |
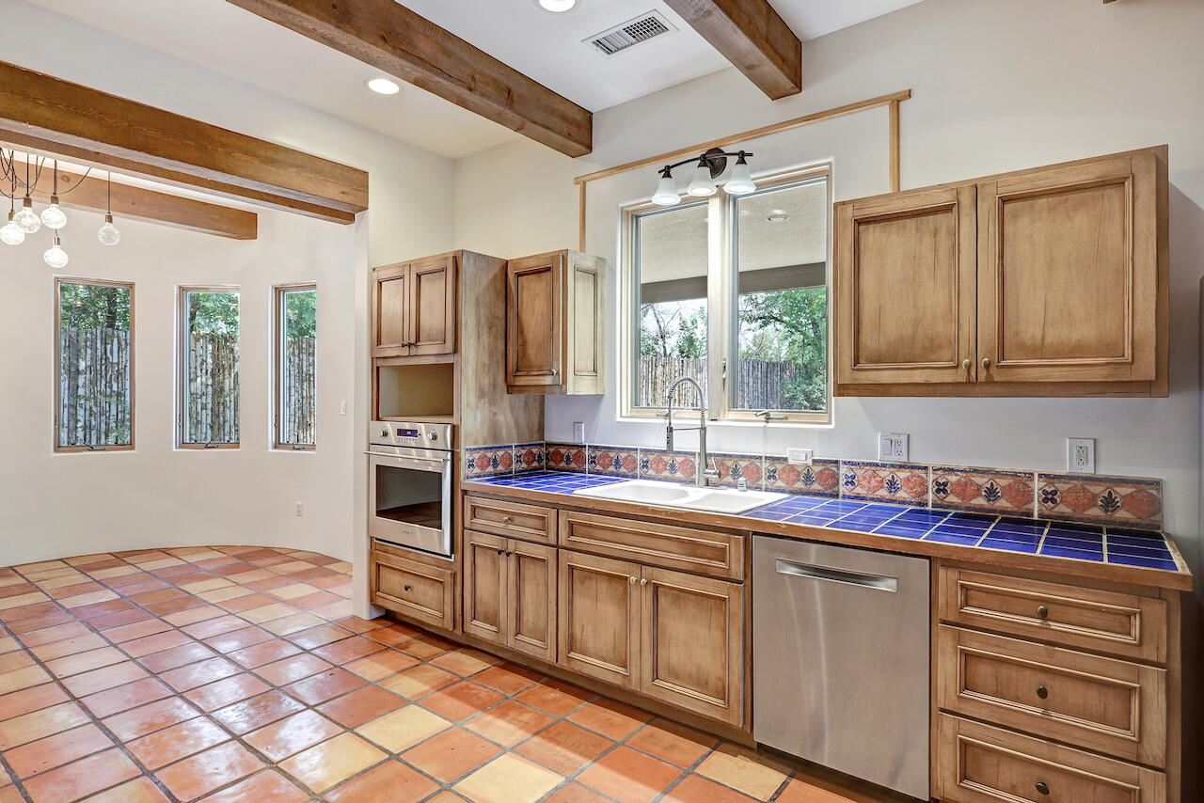
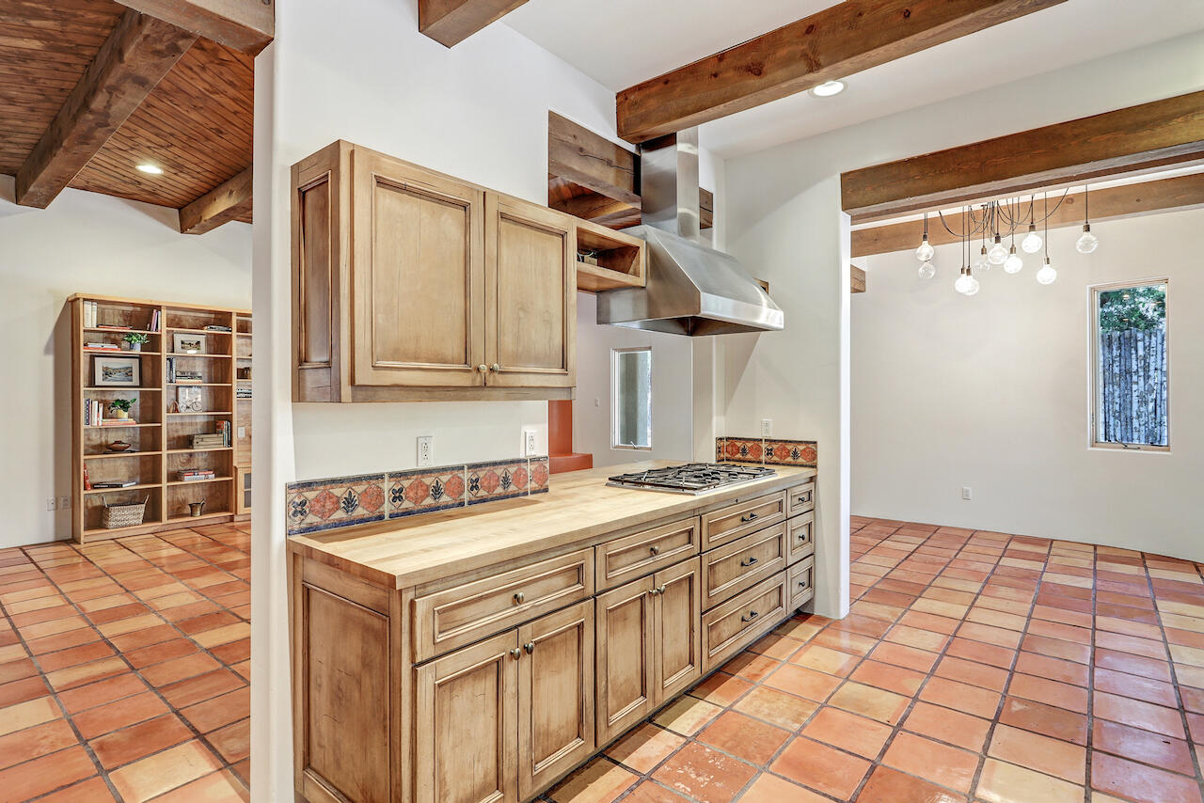
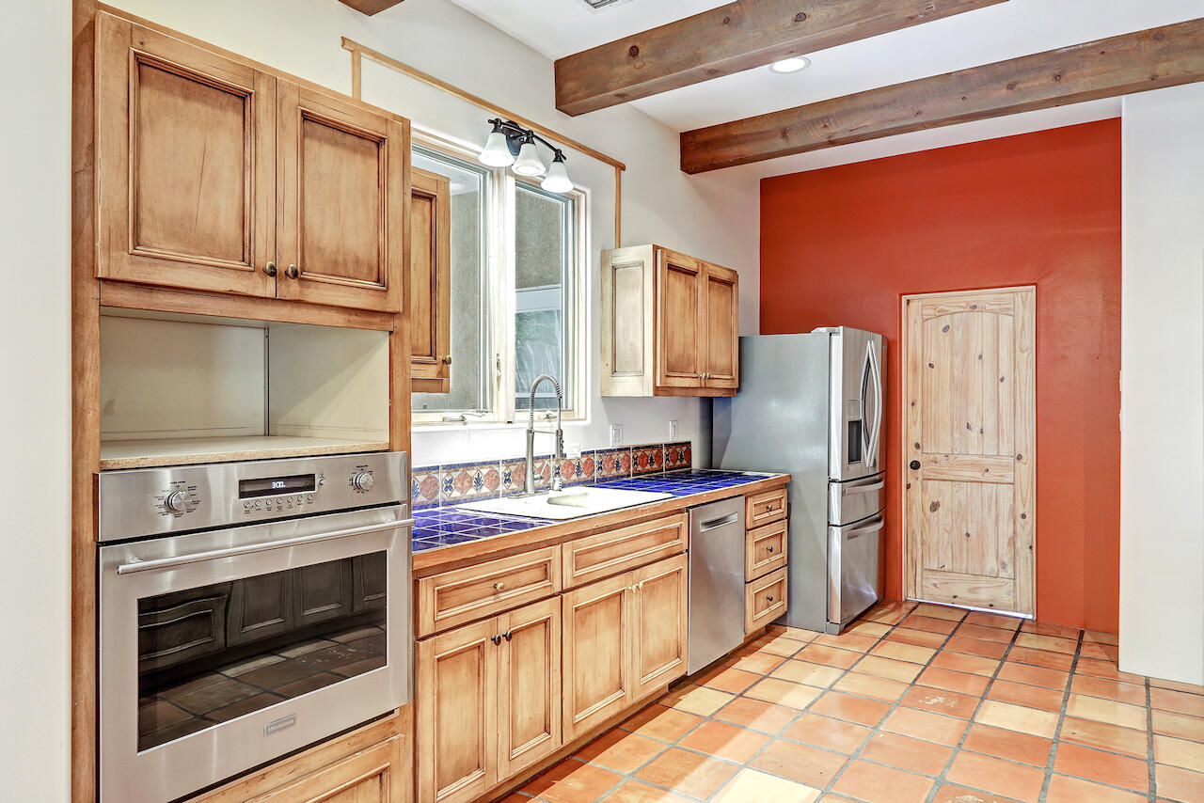
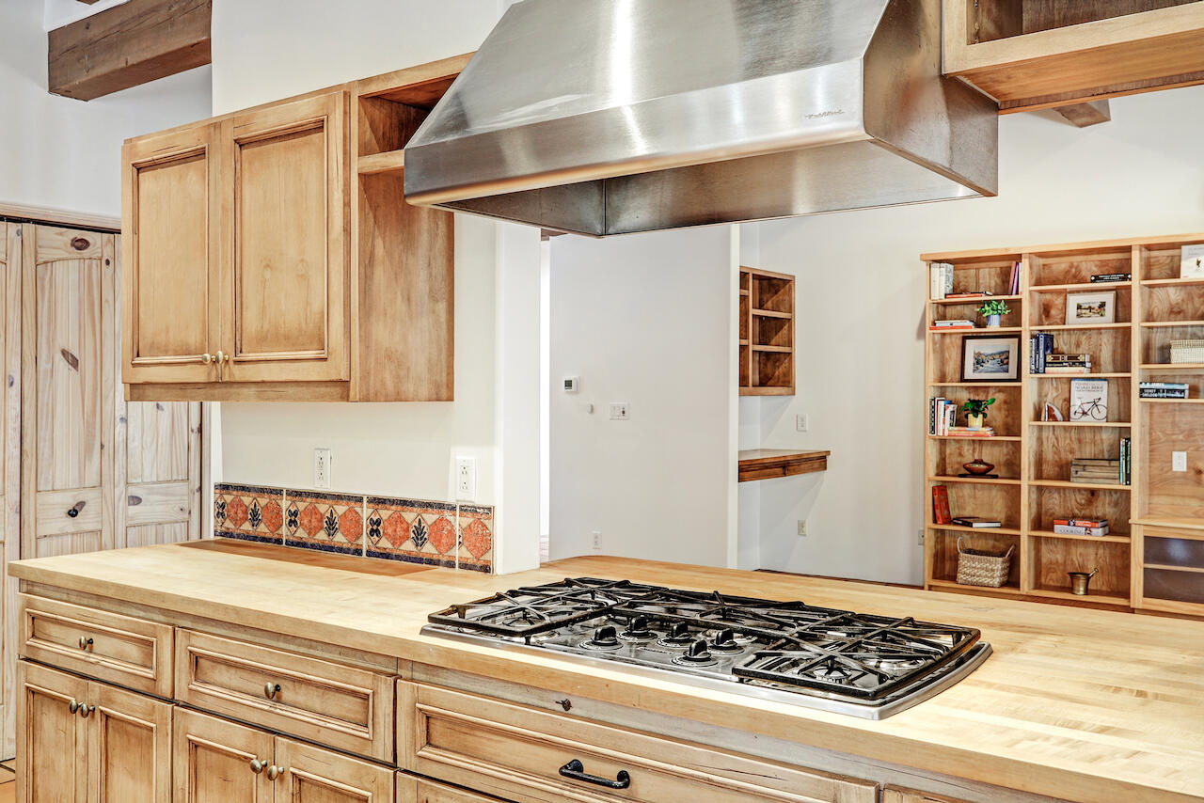
| Appliances | Cooktop, Dryer, Dishwasher, Disposal, Refrigerator, Range Hood, Self Cleaning Oven, Washer |
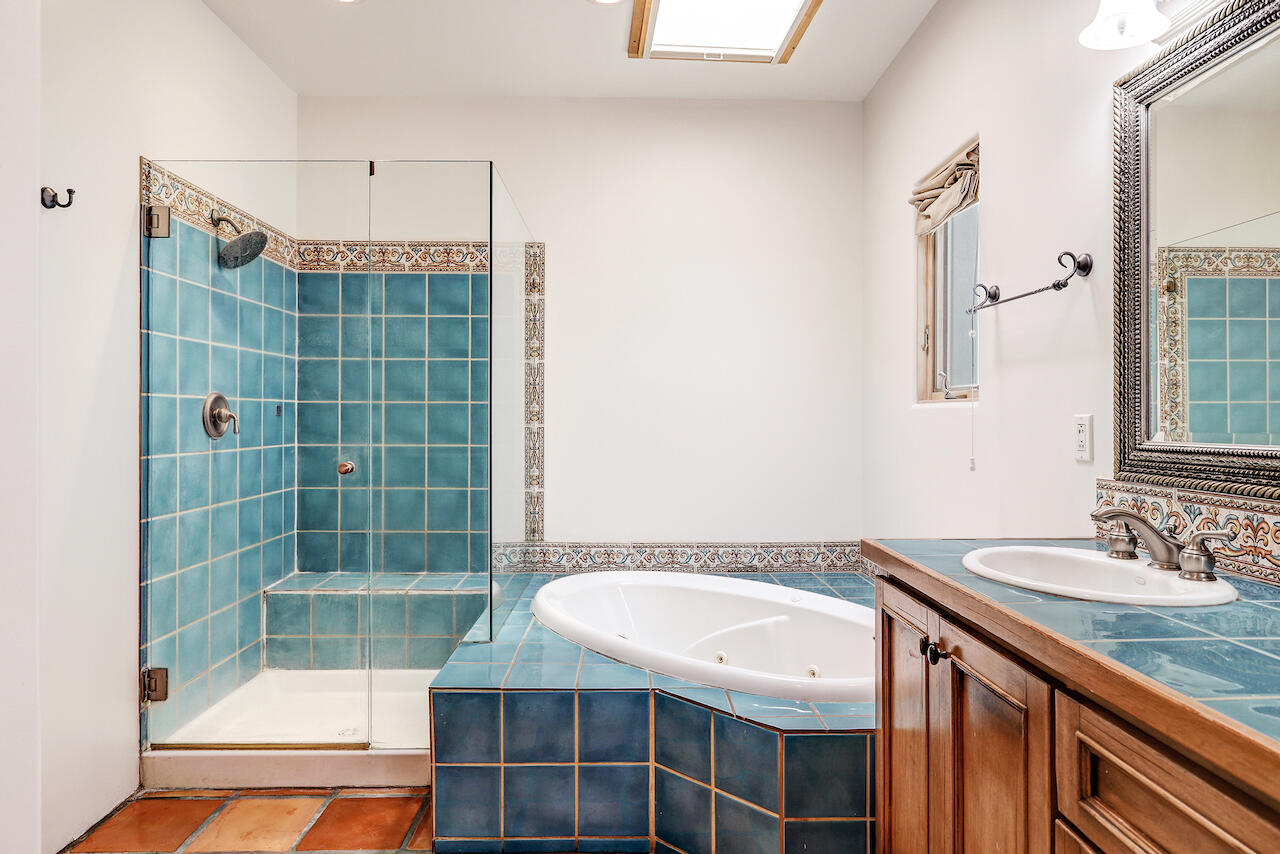
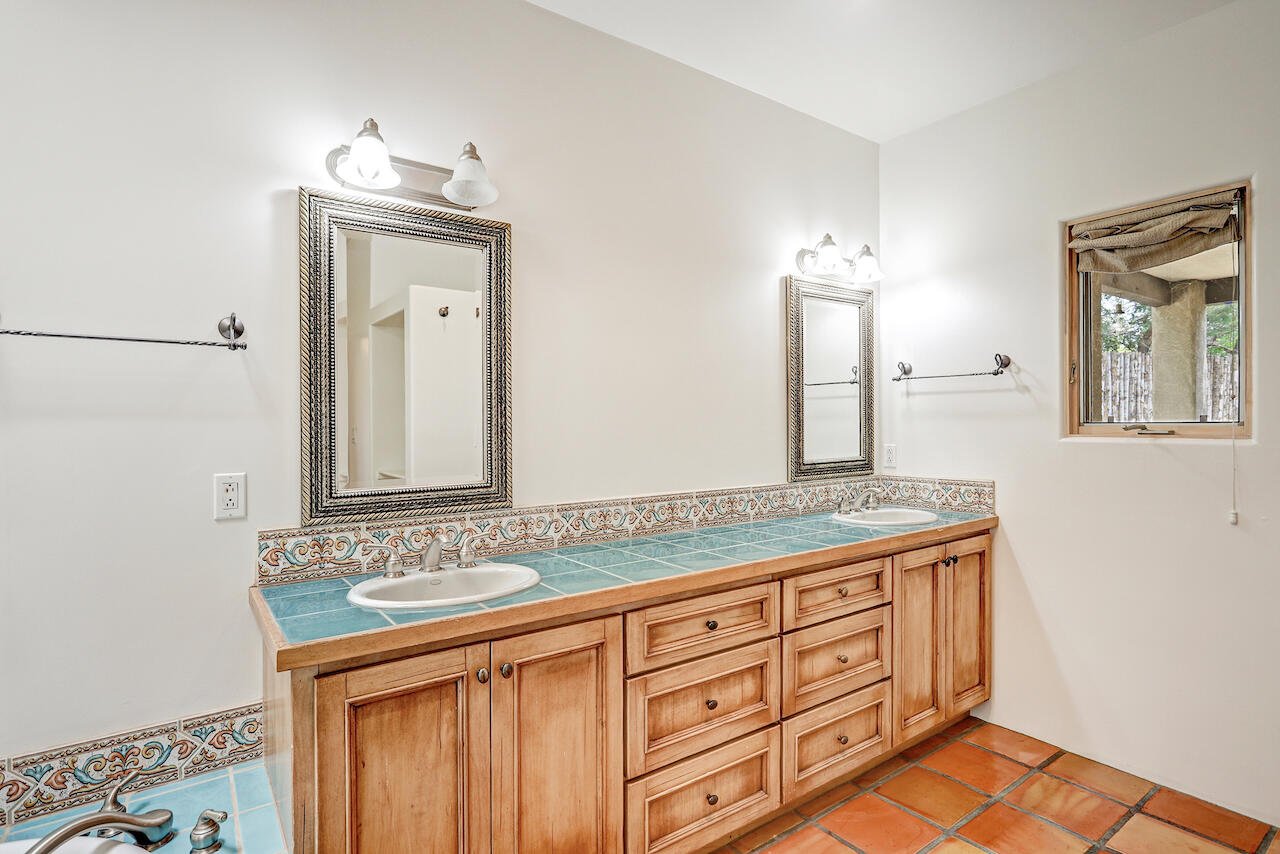
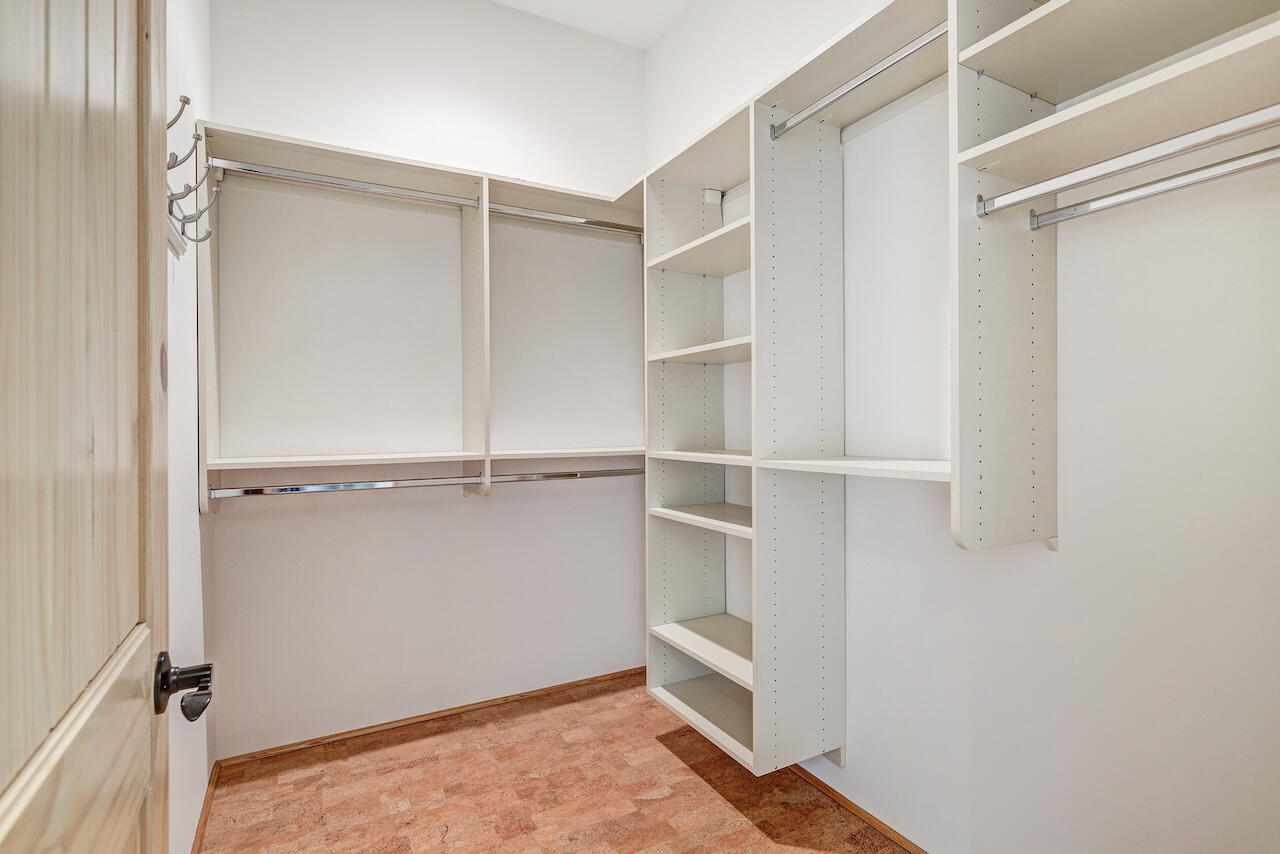
| Other Interior Features | Beamed Ceilings, Bookcases, Ceiling Fan(s), Dual Sinks, Entrance Foyer, Great Room, Garden Tub/Roman Tub, High Ceilings, Main Level Primary, Pantry, Skylights, Separate Shower, Walk-In Closet(s) |
| Stories | 1 |
|---|---|
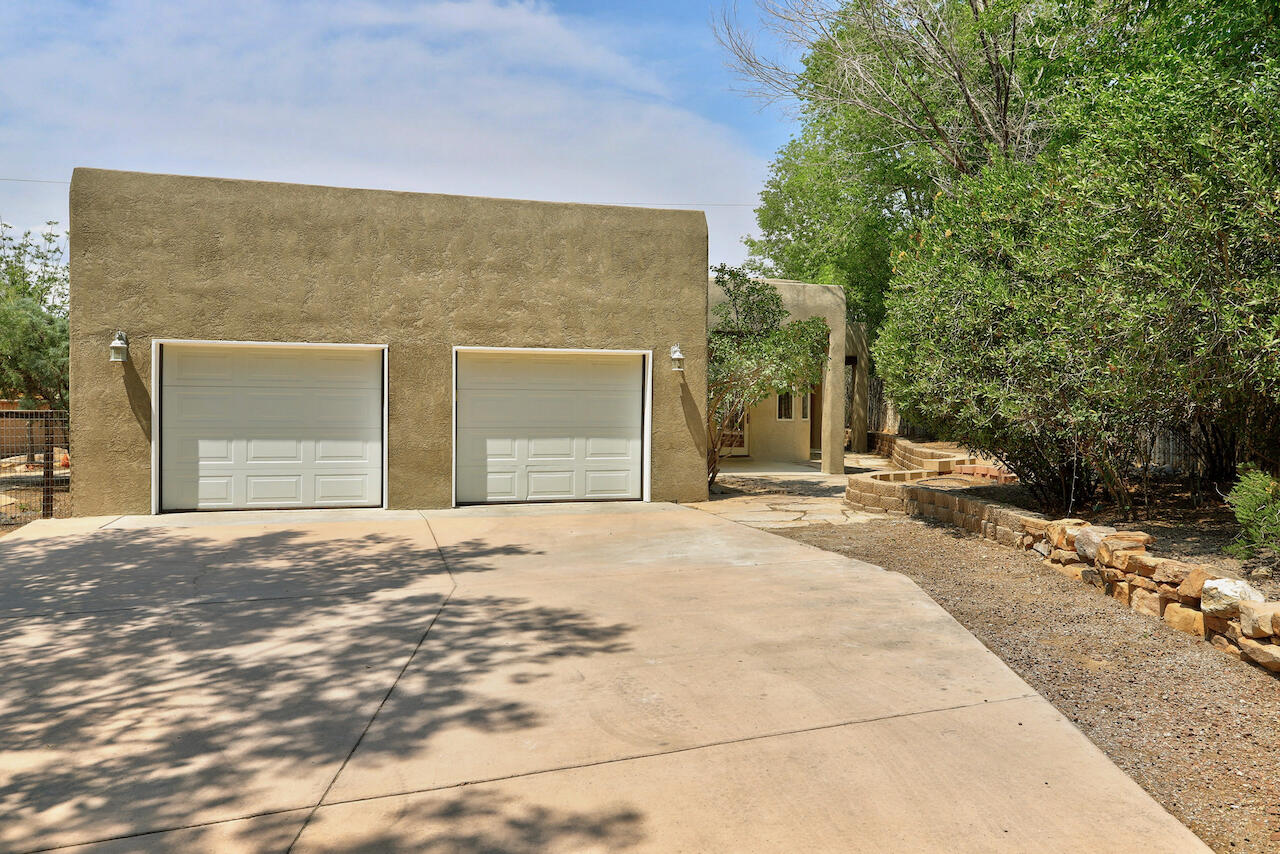
| Garage Space | 2.0 |
| Water Source | Public |
| Utilities | Electricity Connected, Natural Gas Connected, Sewer Connected, Water Connected |
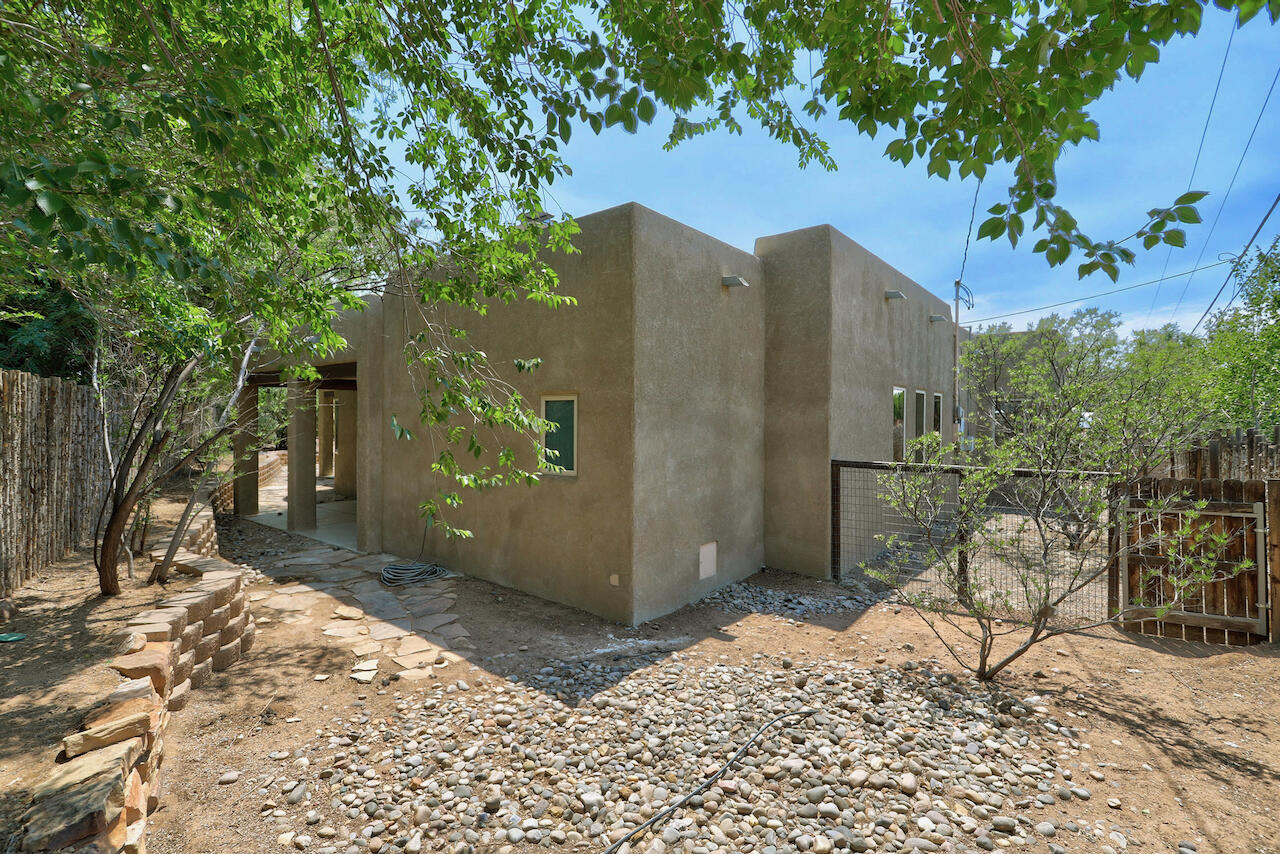
| ROOF | Flat |
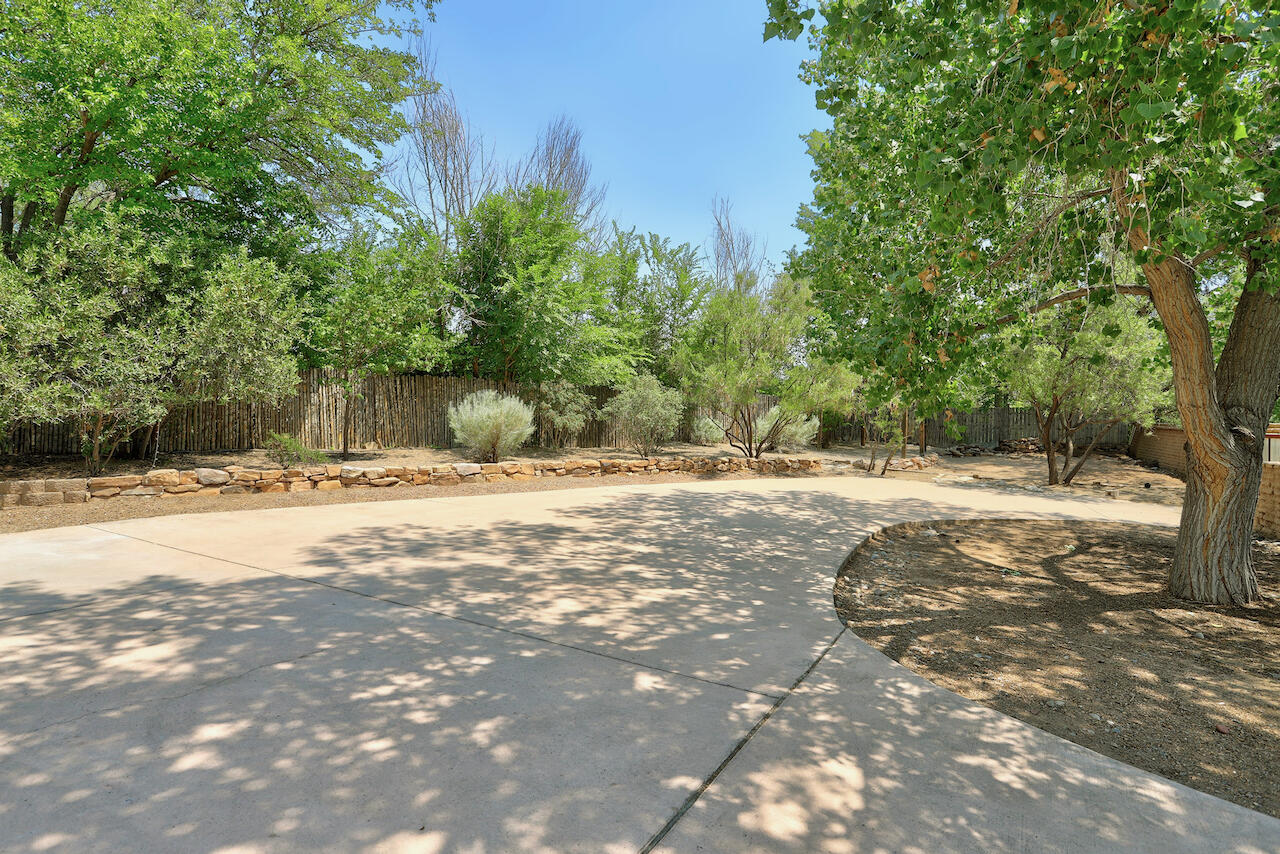
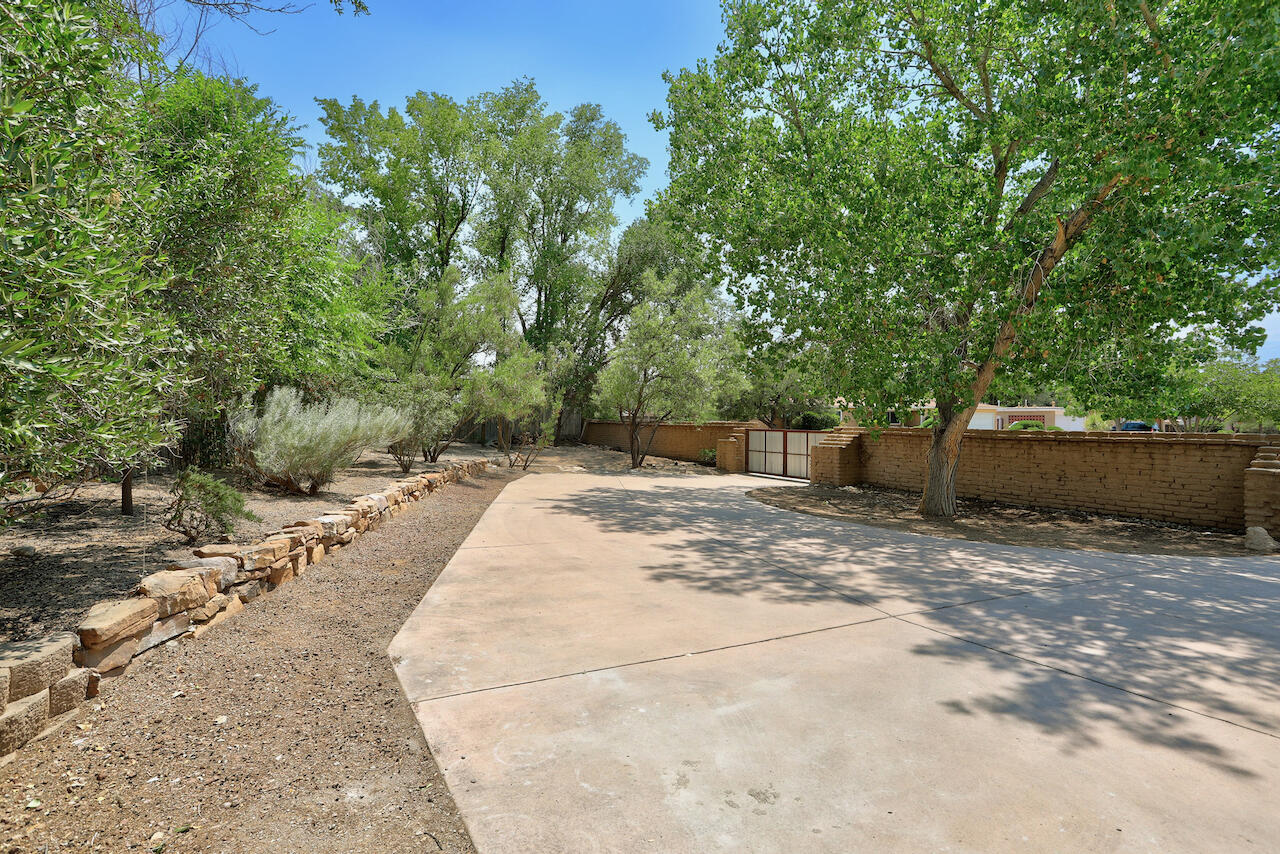
| Lot Features | Landscaped, Many Trees |
| Parking | Attached, Finished Garage, Garage, Garage Door Opener, RV Access/Parking |
| Heat type | Combination, Natural Gas |
| Air Conditioning | Refrigerated |
| Sewer | Public Sewer |
| Disability Features | None |
| Green Features | None |
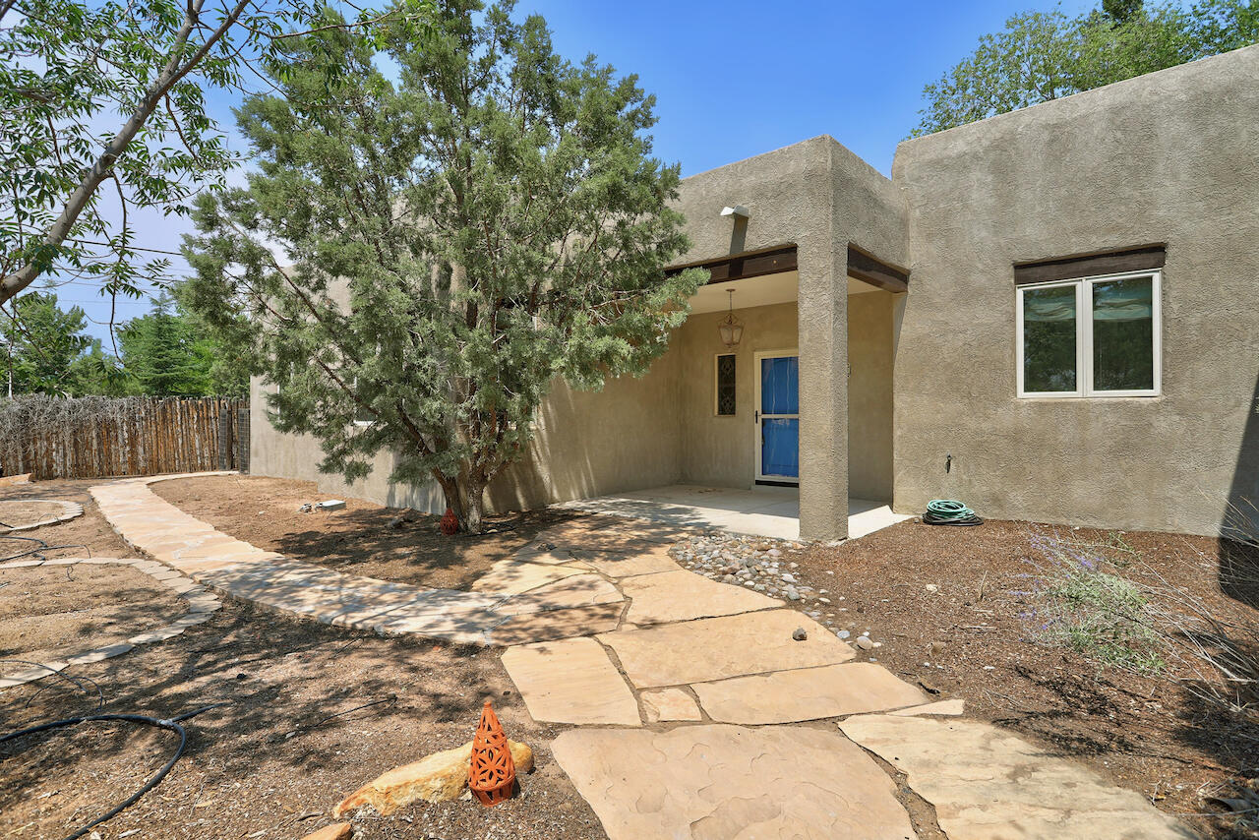
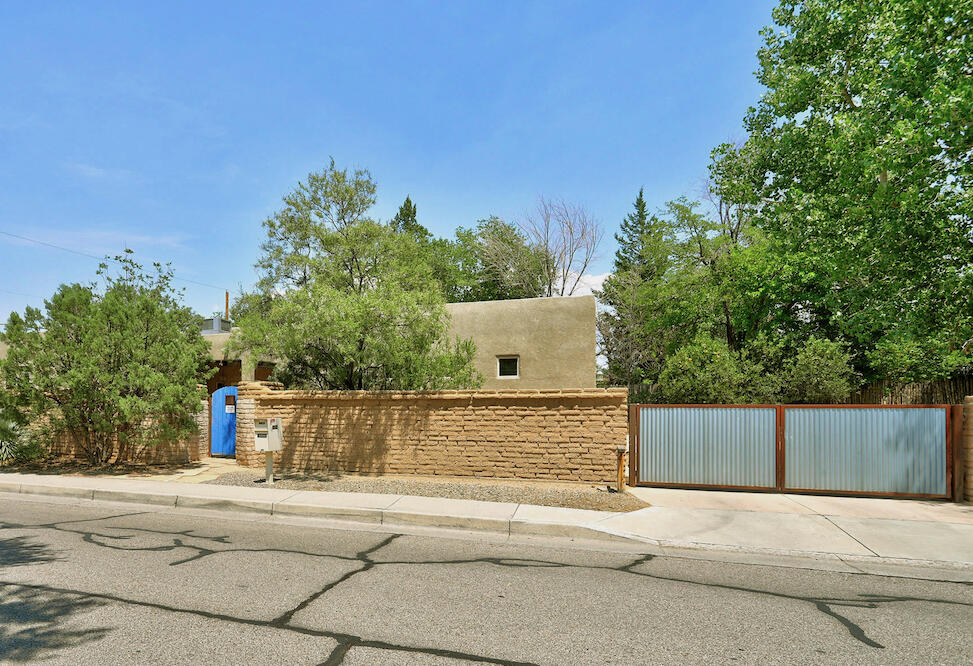
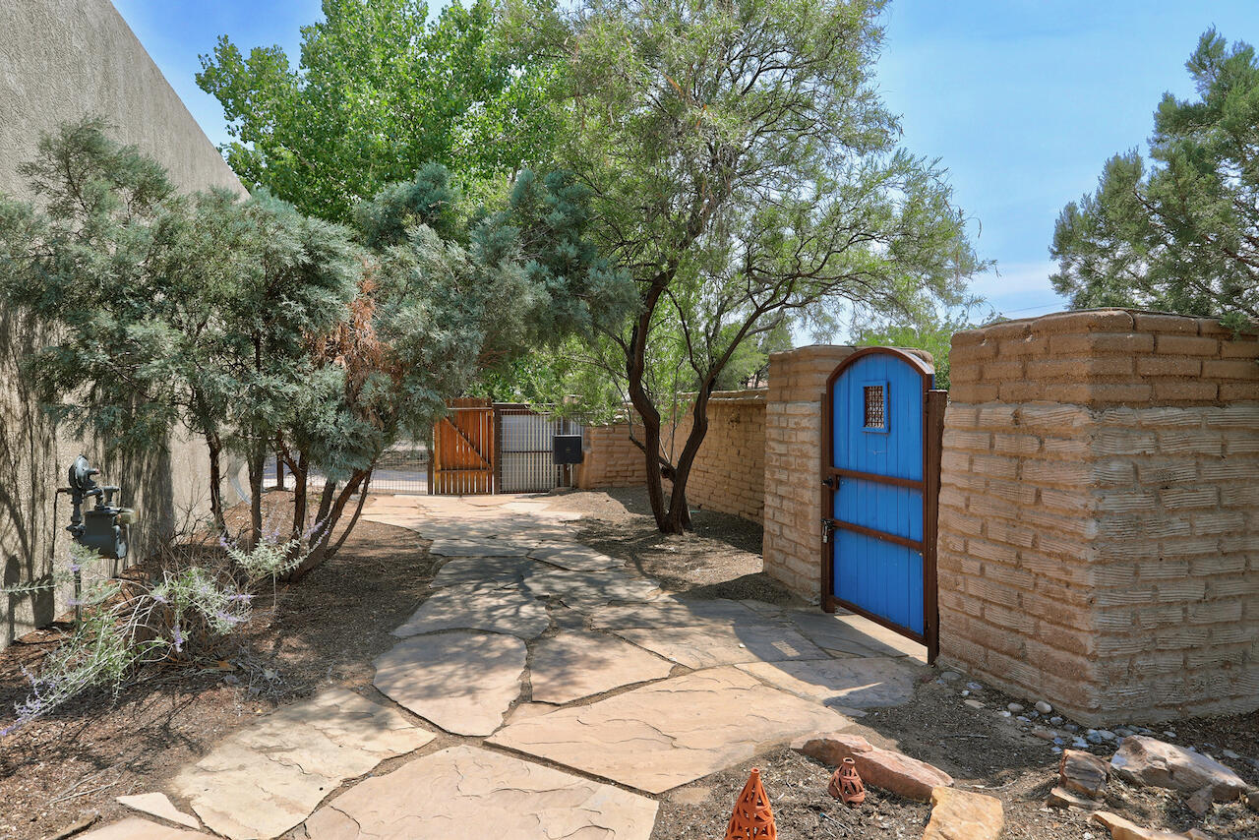
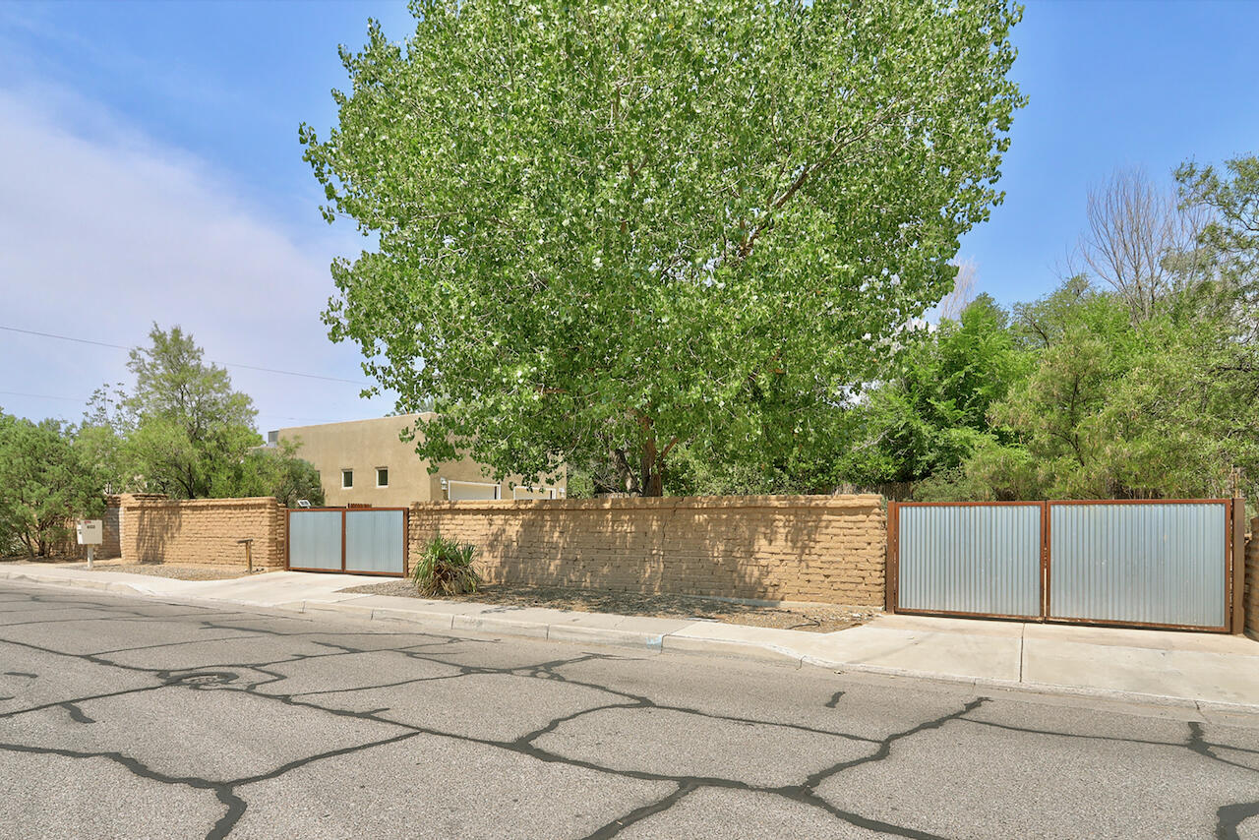
| Other Exterior Features | Courtyard, Privacy Wall, Private Yard, Sprinkler/Irrigation |
| Status | Sold |
|---|---|
| Date Sold | September 7, 2026 |
| LIVING SPACE | 2,229 Sq.Ft. |
| TOTAL AREA | 2,229 Sq.Ft. |
| LOT SIZE | 0.31 Acres |
| MLS® ID | 1107113 |
| Type | Residential |
| Year Built | 2005 |
| Architecture Styles | Pueblo |
| ELEMENTARY SCHOOL | Cochiti (y) |
| MIDDLE SCHOOL | Garfield |
| HIGH SCHOOL | Valley |
| Price upon request |
|---|
Dedicated to you. It has always been my mission to make your real estate dreams real.
Let's Connect